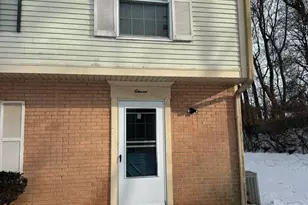
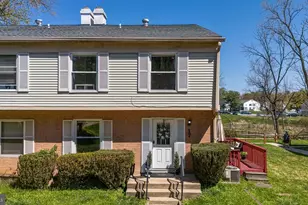
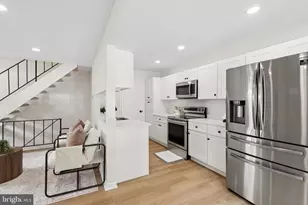
Full Property Details for 3 Benwell Rd #D
General
- Sold For: $205,000
- HOA FEE: $271/month
- Taxes: $1,585 (2026)
- Status: Closed
- Type: Townhouse
- Source: BrightMLSMidAtlantic
- MLS ID: MDBC2170612
- Added to Site: 69 day(s) ago
Interior
- Rooms/Areas: Living Room, Dining Room, Primary Bedroom, Bedroom 2, Kitchen, Family Room, Laundry, Full Bath
- Interior Features: Bathroom - Soaking Tub, Bathroom - Tub Shower, Carpet, Ceiling Fan(s), Combination Dining/Living, Combination Kitchen/Dining, Combination Kitchen/Living, Dining Area, Floor Plan - Open, Kitchen - Galley, Recessed Lighting
- Appliances: Built-In Microwave, Dishwasher, Freezer, Oven/Range - Electric, Refrigerator, Stainless Steel Appliances
- Flooring: Carpet, Luxury Vinyl Plank
Rooms
- Total Bathrooms: 2
- Full Bathrooms: 2
- Upper Floor Baths: 1
- Upper - Full Baths: 1
- Lower Floor Baths: 1
- Lower - Full Baths: 1
- Total Bedrooms: 2
- Bedrooms Upper: 2
- Laundry: Has Laundry, Lower Floor
Additional Information
- Shared Amenities: Pool - Outdoor, Tot Lots/Playground
- Shared Pool: Yes
- Pool: Yes
Parking
Location
- County: BALTIMORE
- Subdivision: BROOKSHIRE
- Building Name: BROOKSHIRE
- Driving Directions: Use your preferred GPS
School Information
- School District: Baltimore County Public Schools
Community
- Assoc. Fees Include: Common Area Maintenance, Ext Bldg Maint, Lawn Maintenance, Management, Insurance, Pool(s), Snow Removal, Water
- Pets Allowed: Yes
- Pets: Size/Weight Restriction
Heating & Cooling
- Central air: Yes
- Cooling Type: Central A/C
- Cooling Fuel: Electric
- Heating Type: Forced Air
- Heating Fuel: Natural Gas
- Water Heater: Electric
Utilities
- Sewer: Public Sewer
- Water: Public
Structural Information
- Architectural Style: Other
- Structure Type: Interior Row/Townhouse
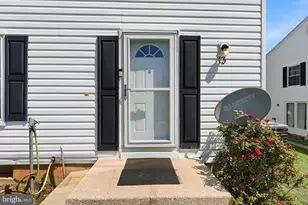
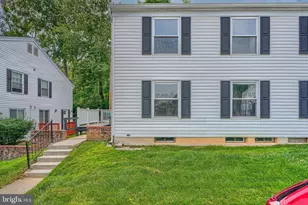
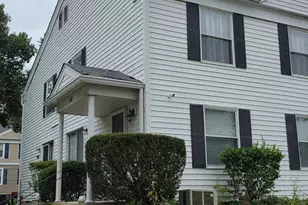
- Construction: Vinyl Siding, Brick
- Basement: Yes
- Basement Desc.: Connecting Stairway, Interior Access, Improved, Partially Finished
- Foundation: Permanent
- Roof: Asphalt
- Stories Description: Lower 1, Main, Upper 1
- Square Feet: 1,452
- Sq. Ft. Source: Estimated
- Living Area: 1,218 Sq. Ft.
- Finished Above Grnd: 968 Sq. Ft.
- Finished Below Grnd: 250 Sq. Ft.
- Year Built: 1974
- Year Built Source: Assessor
Unit Information
Lot Features
Financial Considerations
- Price Per Sq. Ft.: $211.78
- Condo Fee: $271
- Condo Fee Freq: Monthly
- Tax w/Assessment: $147,333
- Tax Amount: $1,585
- Tax Year: 2026
- Terms: Standard Sale
- Tax Total Finished Sq. Ft.: 1218
Disclosures and Reports
- Ownership: Condominium
- Condo: Yes
- Section: 1
Listed by Winning Edge, Jim Bim and Winning Edge, Weston Weston Bim
Sold by Douglas Realty LLC, Maryann T Pettie







![[Address not provided], Glyndon, MD 21071 - Photo 1](https://m1.cbhomes.com/p/377/MDBC2088434/72e0dA90Cf08418/s23cc.webp)
![[Address not provided], Glyndon, MD 21071 - Photo 1](https://m1.cbhomes.com/p/377/MDBC2091644/F4422b99A1ce4f5/s23cc.webp)