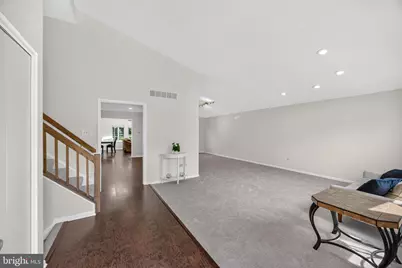
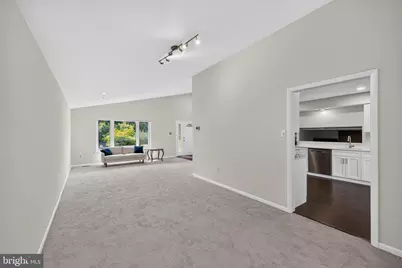
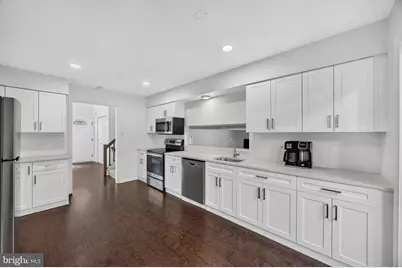
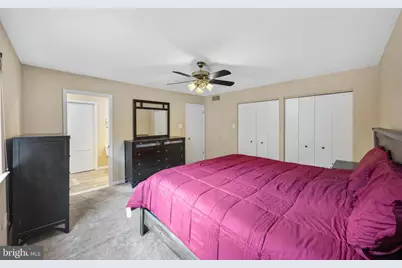
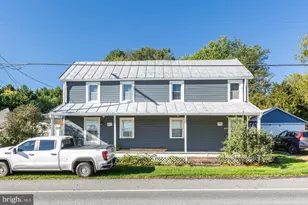
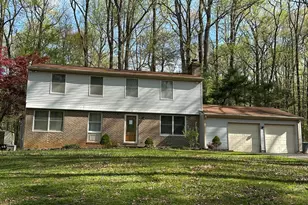
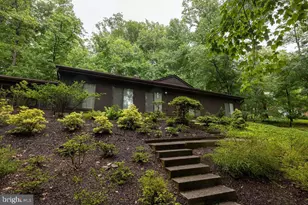
Full Property Details for 11 Valley Glen Ct
General
- Price: $625,000
- Taxes: $5,827 (2025)
- Status: Under Contract
- Type: Single Family
- Source: BrightMLSMidAtlantic
- MLS ID: MDBC2171010
- Updated: 9/8/2026
- Added to Site: 70 day(s) ago
Interior
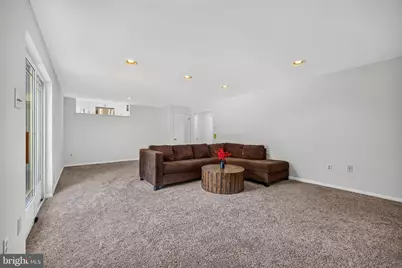
- Interior Features: Breakfast Area, Carpet, Ceiling Fan(s), Dining Area, Family Room Off Kitchen, Formal/Separate Dining Room, Pantry, Primary Bath(s), Recessed Lighting, Skylight(s)
- Fireplace: Yes
- Number of Fireplaces: 1
- Fireplace(s): Wood
- Appliances: Dishwasher, Dryer, Exhaust Fan, Microwave, Refrigerator, Oven/Range - Electric, Stainless Steel Appliances, Washer, Water Heater, Built-In Microwave
- Flooring: Carpet, Ceramic Tile, Laminate Plank
Rooms
- Total Bathrooms: 3
- Full Bathrooms: 2
- Half Bathrooms: 1
- Upper Floor Baths: 2
- Upper - Full Baths: 2
- Lower Floor Baths: 1
- Lower - 1/2 Baths: 1
- Total Bedrooms: 3
- Bedrooms Upper: 3
- Laundry: Dryer In Unit, Has Laundry, Washer In Unit
Exterior
- Exterior Features: Exterior Lighting, Sport Court, Other
- Porch/Patio/Deck: Deck(s), Patio(s)
Parking
- Garage: Yes
- Garage Spaces: 2
- Total Spaces: 8
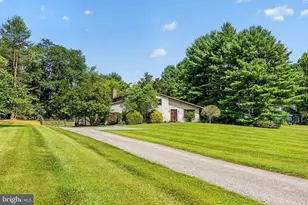
- Parking Features: Asphalt Driveway, Private
- Parking Type: Attached Garage, Driveway
- Garage Description: Covered Parking, Garage - Side Entry, Inside Access
Location
- County: BALTIMORE
- Subdivision: GREEN VALLEY NORTH
- Driving Directions: From Greenspring Ave, Turn onto Ridge Road, Make a Right onto Valley Glen Ct and property will be your Left.
School Information
- School District: Baltimore County Public Schools
- Elementary School: Fort Garrison
Heating & Cooling
- Central air: Yes
- Cooling Type: Central A/C
- Cooling Fuel: Electric
- Heating Type: Forced Air
- Heating Fuel: Electric
- Water Heater: Electric
Utilities
- Sewer: Septic Exists, Private Septic Tank
- Water: Well
- Utility Description: Electric Available
Structural Information
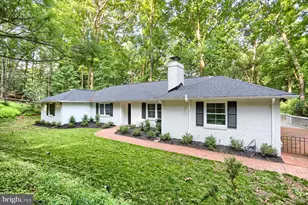
- Architectural Style: Split Level
- Structure Type: Detached
- Construction: Asphalt, Vinyl Siding
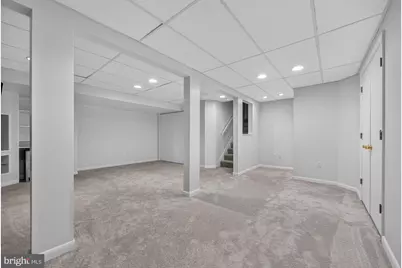
- Basement: Yes
- Basement Desc.: Connecting Stairway, Improved, Interior Access, Space For Rooms
- Foundation: Block
- Roof: Asphalt
- Walls/Ceilings: Dry Wall, Vaulted Ceilings
- Stories Description: Lower 1, Main, Upper 1
- Square Feet: 3,828
- Sq. Ft. Source: Estimated
- Living Area: 3,138 Sq. Ft.
- Finished Above Grnd: 2,738 Sq. Ft.
- Finished Below Grnd: 400 Sq. Ft.
- Year Built: 1985
- Year Built Source: Assessor
Unit Information
Lot Features
- Lot Size (Acres): 1.03
- Lot Size (Sq. Ft.): 44,867
- Lot Size Source: Assessor
- Lot Dimensions: 2.00 x
- Zoning: R
Financial Considerations
- Price Per Sq. Ft.: $228.27
- Assessment Year: 2026
- County Tax: $5,827
- County Tax Freq: Annually
- Tax w/Assessment: $523,333
- Tax Amount: $5,827
- Tax Year: 2025
- Tax Total Finished Sq. Ft.: 2738
Disclosures and Reports
- Ownership: Fee Simple
- Section: 1
- Lot Number: 59
Listed by Long & Foster Real Estate, Inc., Lauren Shapiro