This is a carousel with tiles that activate property listing cards. Use the previous and next buttons to navigate.
1/1
$775,000
This is a carousel with tiles that activate property listing cards. Use the previous and next buttons to navigate.
1/1
Property Description
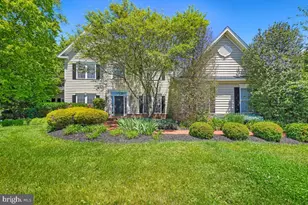
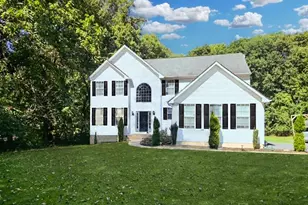
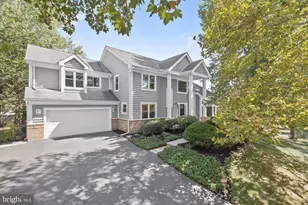
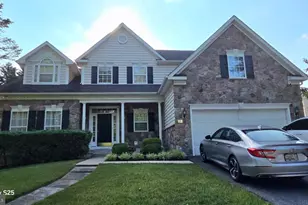
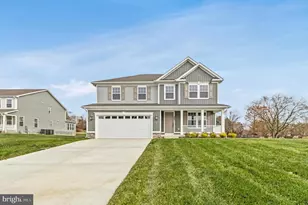
Welcome to 1134 Saffell Road in the sought-after Green Valley Estates Community. Situated on a beautiful 1.06-acre lot with a park-like backyard and mature tree-lined views, this impressive residence offers over 5,300 square feet of living space across three finished levels, featuring 4 bedrooms, 3.5 bathrooms, and a spacious 3-car garage. A major recent improvement includes a roof that is just 4 years old, providing added value and peace of mind. A grand two-story foyer welcomes you inside, where gleaming wood flooring flows throughout the main level. Designed for both everyday living and entertaining, the home features formal living and dining rooms, a stunning den with vaulted ceilings, and a private main-level office ideal for working from home. The expansive eat-in kitchen is the heart of the home, showcasing custom dual-tone cabinetry, granite countertops, stainless steel appliances including a double wall oven and gas cooktop, a center island with breakfast bar seating, and ample storage. The adjoining breakfast area flows directly to the oversized patio, creating seamless indoor-outdoor living and offering peaceful views of the beautifully landscaped backyard. Just off the kitchen, the inviting family room features a gas fireplace and large windows that fill the space with natural light. Upstairs, the luxurious primary suite provides a private retreat with elegant tray ceiling detail, dual walk-in closets, and a spa-inspired ensuite bath featuring a dual-sink vanity, soaking tub, and walk-in glass-enclosed tile shower. Three additional generously sized bedrooms, each with walk-in closets, share a well-designed full bath with separate vanity and tub/toilet areas. The lower level offers exceptional flexibility, with a finished recreation area featuring durable luxury vinyl plank flooring and a full bathroom. The expansive unfinished portion provides abundant storage and endless possibilities for future expansion, including additional living, fitness, hobby, or entertainment space and walk-up to the backyard. Ideally located with convenient access to major commuter routes, transit options, shopping, dining, and everyday conveniences, this exceptional home offers the perfect combination of space, privacy, and accessibility while being just minutes from Baltimore City. A rare opportunity to enjoy estate-style living while remaining close to everything you need. Schedule your showing today!
Full Property Details
Full Property Details for 1134 Saffell Rd
General
- Sold For: $775,000
- HOA FEE: $35/month
- HOA FEE FREQ.: Annually
- Taxes: $7,005 (2025)
- Status: Closed
- Type: Single Family
- Source: BrightMLSMidAtlantic
- MLS ID: MDBC2164262
- Added to Site: 79 day(s) ago
Interior
- Interior Features: Kitchen - Gourmet, Dining Area, Kitchen - Island, Combination Kitchen/Dining, Primary Bath(s)
- Fireplace: Yes
- Number of Fireplaces: 1
- Fireplace(s): Gas/Propane
- Appliances: Dishwasher, Disposal, Dryer, Extra Refrigerator/Freezer, Washer, Refrigerator, Oven - Wall, Microwave, Icemaker
- Flooring: Wood, Carpet, Ceramic Tile
Rooms
Bathrooms
- Total Bathrooms: 4
- Full Bathrooms: 3
- Half Bathrooms: 1
- Upper Floor Baths: 2
- Upper - Full Baths: 2
- Main Floor Baths: 1
- Main - 1/2 Baths: 1
- Lower Floor Baths: 1
- Lower - Full Baths: 1
Bedrooms
- Total Bedrooms: 4
- Bedrooms Upper: 4
Other Rooms
- Laundry: Main Floor
Additional Information
- Security/Safety: Electric Alarm
Exterior
- Exterior Features: Extensive Hardscape, Exterior Lighting
- Porch/Patio/Deck: Patio(s)
Parking
- Garage: Yes
- Garage Spaces: 3
- Total Spaces: 3
- Parking Features: Asphalt Driveway
- Parking Type: Attached Garage, Driveway
- Garage Description: Garage - Side Entry
Location
- County: BALTIMORE
- Subdivision: SAFFELL PROPERTY
- Driving Directions: Use Map/GPS.
- Location Details: Suburban
School Information
- School District: Baltimore County Public Schools
- Elementary School: Cedarmere
- Middle School: Franklin
- High School: Franklin
Community
- Association: Yes
- Assoc. Name: GREEN VALLEY ESTATES
- Pets Allowed: Yes
- Pets: No Pet Restrictions
Heating & Cooling
- Central air: Yes
- Cooling Type: Central A/C, Ceiling Fan(s)
- Cooling Fuel: Electric
- Heating Type: Forced Air
- Heating Fuel: Natural Gas
- Water Heater: Natural Gas
Utilities
- Sewer: Septic Exists
- Water: Well
Structural Information
- Architectural Style: Colonial, Traditional
- Structure Type: Detached
- Construction: Brick, Vinyl Siding
- Basement: Yes
- Basement Entrance: Yes
- Basement Desc.: Outside Entrance, Rear Entrance, Daylight, Partial, Partially Finished
- Foundation: Other
- Roof: Asphalt, Shingle
- Walls/Ceilings: 9'+ Ceilings, Dry Wall, High
- Windows: Double Pane
- Doors: Sliding Glass
- Stories Description: Lower 1, Main, Upper 1
- Square Feet: 5,310
- Sq. Ft. Source: Assessor
- Living Area: 3,770 Sq. Ft.
- Finished Above Grnd: 3,570 Sq. Ft.
- Finished Below Grnd: 200 Sq. Ft.
- Year Built: 2001
- Year Built Source: Assessor
- Property Condition: Good
Unit Information
Unit 1
- Bathrooms-Lower: 1
Lot Features
- Property View: Trees/Woods
- Lot Size (Acres): 1.06
- Lot Size (Sq. Ft.): 46,174
- Lot Size Source: Assessor
- Zoning: RESIDENTIAL
- Lot Description: Backs to Trees
Financial Considerations
- Price Per Sq. Ft.: $217.09
- Association Fee: $420
- Assoc Fee Freq.: Annually
- Assessment Year: 2026
- County Tax: $7,005
- County Tax Freq: Annually
- Tax w/Assessment: $659,533
- Tax Amount: $7,005
- Tax Year: 2025
- Terms: Standard Sale
- Tax Total Finished Sq. Ft.: 3770
Disclosures and Reports
- Ownership: Fee Simple
- Inclusions: Alarm System, Clothes Dryer, Clothes Washer, Dishwasher, Drapery/Curtains Rods, Draperies/Curtains, Exhaust Fan(s)-4, Exist. W/W Carpet, Freezer, Garage Opener(s)-2, Garage Remotes(s)-1, Garbage Disposal, Microwave, Playground Equipment, Refrigerator, Screens, Shades/Blinds, Stove or Range, Wall Oven(s)-2, Water Filter.
- Lot Number: 33
Listed by RE/MAX Realty Group, Nathan B Dart
Sold by Long & Foster Real Estate, Inc, Joanne R Archibald

Get Pre-Approved Today
Schools
Schools serving 1134 Saffell Rd
School District:Baltimore County Public Schools
| Name | Grades | Distance |
|---|---|---|
Cedarmere Elementary School 17 Nicodemus Road, Reisterstown, MD 21136 | PK-5 | 2.2 mi |
Franklin Middle School, Reisterstown, MD 10 Cockeys Mill Road, Reisterstown, MD 21136 | 6-8 | 1.8 mi |
Franklin High School, Reisterstown, MD 12000 Reisterstown Road, Reisterstown, MD 21136 | 9-12 | 1.7 mi |
Disclaimer:
School attendance boundaries provided by ATTOM Data Solutions and are for reference only. Contact the school directly to verify enrollment eligibility.
Price & Sales History for 1134 Saffell Rd
Date
Details
Price
Change
Source
7/20/2026
Sold
$775,000
—
MLS
6/10/2026
Listed
$775,000
—
MLS
Disclaimer: Historical sales information is derived from public records provided by the county offices. Information is not guaranteed and should be independently verified.
1134 Saffell Road, Reisterstown, MD 21136 (MLS# MDBC2164262) is a Single Family property that was sold at $775,000 on July 20, 2026. Want to learn more about 1134 Saffell Road? Do you have questions about finding other Single Family real estate for sale in Reisterstown? You can browse all Reisterstown real estate or contact a Coldwell Banker agent to request more information.