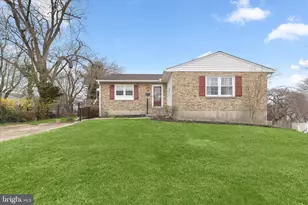
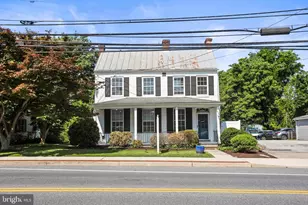
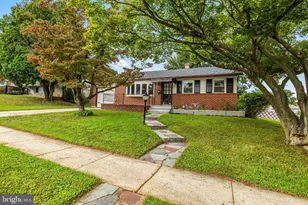
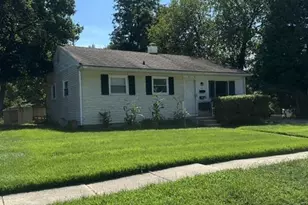
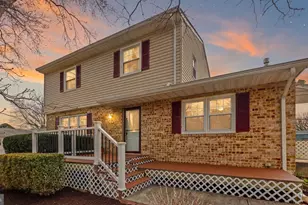
Full Property Details for 125 Northway Rd
General
- Sold For: $405,000
- Taxes: $3,031 (2025)
- Status: Closed
- Type: Single Family
- Source: BrightMLSMidAtlantic
- MLS ID: MDBC2151946
- Added to Site: 198 day(s) ago
Interior
- Rooms/Areas: Living Room, Dining Room, Primary Bedroom, Bedroom 2, Bedroom 3, Bedroom 4, Kitchen, Family Room, Foyer, Storage Room, Workshop, Bonus Room, Screened Porch
- Interior Features: Breakfast Area, Ceiling Fan(s), Dining Area, Formal/Separate Dining Room, Kitchen - Table Space, Primary Bath(s), Wood Floors
- Appliances: Dryer, Washer, Dishwasher, Exhaust Fan, Microwave, Refrigerator, Stove, Built-In Microwave, Disposal, Energy Efficient Appliances, ENERGY STAR Clothes Washer, Icemaker, Oven - Self Cleaning, Oven/Range - Electric, Stainless Steel Appliances, Water Dispenser
- Flooring: Hardwood, Ceramic Tile, Carpet, Laminated
Rooms
- Total Bathrooms: 3
- Full Bathrooms: 3
- Main Floor Baths: 2
- Main - Full Baths: 2
- Lower Floor Baths: 1
- Lower - Full Baths: 1
- Total Bedrooms: 4
- Bedrooms Lower: 1
- Bedrooms Main & Up: 3
Exterior
- Exterior Features: Exterior Lighting
- Porch/Patio/Deck: Deck(s), Patio(s), Porch(es)
Parking
- Total Spaces: 2
- Parking Features: Concrete Driveway
- Parking Type: Driveway
Location
- County: BALTIMORE
- Subdivision: CHARTLEY
- Driving Directions: From Reisterstown Rd/MD-140, turn right onto Walgrove Rd. Turn left onto Shirley Manor Rd. Turn left onto Northway Rd.
School Information
- School District: Baltimore County Public Schools
- Elementary School: Reisterstown
- Middle School: Franklin
- High School: Franklin
Heating & Cooling
- Cooling Type: Other
- Cooling Fuel: Electric
- Heating Type: Other
- Heating Fuel: Natural Gas
- Water Heater: Natural Gas
Utilities
- Sewer: Public Sewer
- Water: Public
Structural Information
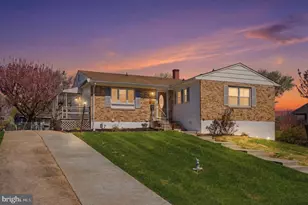
- Architectural Style: Ranch/Rambler
- Structure Type: Detached
- Construction: Brick, Combination
- Basement: Yes
- Basement Entrance: Yes
- Basement Desc.: Walkout Level, Connecting Stairway, Daylight, Partial, Fully Finished, Improved, Interior Access, Outside Entrance, Rear Entrance, Sump Pump, Windows
- Foundation: Other
- Walls/Ceilings: Dry Wall
- Windows: Double Hung, Double Pane, Screens, Vinyl Clad
- Stories Description: Lower 1, Main
- Square Feet: 2,588
- Sq. Ft. Source: Assessor
- Living Area: 1,294 Sq. Ft.
- Finished Above Grnd: 1,294 Sq. Ft.
- Year Built: 1965
- Year Built Source: Assessor
Unit Information
- Bathrooms-Lower: 1
- Bedrooms-Lower: 1
Additional Structures
- Other Structures: Storage Barn/Shed
Lot Features
- Property View: Garden/Lawn, Trees/Woods
- Lot Size (Acres): 0.24
- Lot Size (Sq. Ft.): 10,275
- Lot Size Source: Assessor
- Lot Dimensions: 1.00 x
- Zoning: R
- Lot Description: Front Yard, Rear Yard, SideYard(s)
- Fencing (Description): Chain Link, Rear
Financial Considerations
- Price Per Sq. Ft.: $309.12
- Assessment Year: 2025
- County Tax: $3,031
- County Tax Freq: Annually
- Tax w/Assessment: $250,100
- Tax Amount: $3,031
- Tax Year: 2025
- Terms: Standard Sale
- Tax Total Finished Sq. Ft.: 1294
Disclosures and Reports
- Ownership: Fee Simple
- Lot Number: 10
Listed by Northrop Realty, Victoria Northrop
Sold by EXP Realty, LLC, Jeffrey S Greer and EXP Realty, LLC, Jessica Stern