This is a carousel with tiles that activate property listing cards. Use the previous and next buttons to navigate.
1/1
$640,000
This is a carousel with tiles that activate property listing cards. Use the previous and next buttons to navigate.
1/1
Property Description
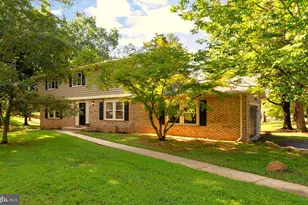
Here is your opportunity to own a quality custom home with incredible potential, ready for your personal updates and finishing touches to make it your dream home. Ideally located within the highly regarded Carroll County school district, this property offers the perfect combination of space, value, and the chance to create a home tailored to your lifestyle. Spacious living areas, flexible floorplan options, and timeless construction provide the perfect foundation to create a one-of-a-kind property tailored to your style and needs. This custom brick raised rancher offers an exceptional blend of space, versatility, and value. Featuring five bedrooms, five full baths, and two half baths, this solidly built home is designed to accommodate a variety of living arrangements, including a main-level primary bedroom and an additional potential primary suite upstairs. Beautiful hardwood floors run throughout, enhancing the home's expansive and well-designed layout. Meticulously maintained and exceptionally clean, this is a rare opportunity at a compelling price. The kitchen and bathrooms showcase custom cabinetry, providing both style and abundant storage. A formal dining room-currently used as a billiard room-offers flexible living options, while the oversized family room easily accommodates a music area and still leaves plenty of space for relaxing and entertaining. The main level includes three bedrooms and three-and-a-half baths, creating convenient one-level living. A spacious laundry room includes the washer and dryer and is an added bonus, making everyday organization and household tasks much more manageable. Upstairs, you'll find two spacious bedrooms, each with its own private full bath. Designed with efficiency in mind, the home features multiple zoned heating systems for personalized comfort throughout. The lower level presents endless potential-ideal for additional living space, a workshop, wine storage, or general storage-and already includes a half bath. Outside, a fenced area-formerly home to a pool-offers a great space for pets or future outdoor enhancements. Set on a deep 2.5-acre lot with a three-car garage, the property provides privacy, space, and opportunity. Whether you enjoy entertaining, pursuing hobbies, or simply embracing a more spacious lifestyle, this home offers the perfect setting to live, work, and unwind.
Full Property Details
Full Property Details for 1722 Emory Rd
General
- Sold For: $640,000
- Taxes: $7,945 (2025)
- Status: Closed
- Type: Single Family
- Source: BrightMLSMidAtlantic
- MLS ID: MDCR2033506
- Added to Site: 148 day(s) ago
Interior
- Rooms/Areas: Living Room, Dining Room, Primary Bedroom, Bedroom 2, Bedroom 3, Bedroom 4, Bedroom 5, Kitchen, Family Room, Basement, Breakfast Room, Laundry, Storage Room, Utility Room, Workshop, Attic
- Interior Features: Family Room Off Kitchen, Kitchen - Galley, Kitchen - Table Space, Dining Area, Upgraded Countertops, Window Treatments, Entry Level Bedroom, Primary Bath(s), Wood Floors, Floor Plan - Traditional
- Fireplace: Yes
- Number of Fireplaces: 3
- Fireplace(s): Mantel(s)
- Appliances: Cooktop - Down Draft, Cooktop, Dishwasher, Oven - Double, Oven - Self Cleaning, Oven/Range - Electric, Six Burner Stove, Dryer, Washer
- Furnished: Yes
- Flooring: Hardwood
Rooms
Bathrooms
- Total Bathrooms: 7
- Full Bathrooms: 5
- Half Bathrooms: 2
- Upper Floor Baths: 2
- Upper - Full Baths: 2
- Main Floor Baths: 4
- Main - Full Baths: 3
- Main - 1/2 Baths: 1
- Lower Floor Baths: 1
- Lower - 1/2 Baths: 1
Bedrooms
- Total Bedrooms: 5
- Bedrooms Upper: 2
- Bedrooms Main & Up: 3
Other Rooms
- Laundry: Main Floor
Parking
- Garage: Yes
- Garage Spaces: 3
- Total Spaces: 3
- Parking Type: Attached Garage
- Garage Description: Garage Door Opener
Location
- County: CARROLL
- Driving Directions: North on 795, to Rt 140 Westminster Pike, turn right on Rt 91 Emory Rd. Property is on the left with a front circular driveway, please go around to the back driveway and park.
School Information
- School District: Carroll County Public Schools
Heating & Cooling
- Central air: Yes
- Cooling Type: Central A/C, Ceiling Fan(s)
- Cooling Fuel: Electric
- Heating Type: Zoned, Hot Water
- Heating Fuel: Oil
- Water Heater: Oil
Utilities
- Sewer: On Site Septic
- Water: Private
- Utility Description: Cable TV Available
Structural Information
- Architectural Style: Raised Ranch/Rambler
- Structure Type: Detached
- Construction: Brick
- Basement: Yes
- Basement Desc.: Other
- Foundation: Block
- Roof: Asphalt
- Walls/Ceilings: Plaster Walls
- Stories Description: Lower 1, Lower 2, Main, Upper 1
- Square Feet: 7,960
- Sq. Ft. Source: Assessor
- Living Area: 4,760 Sq. Ft.
- Finished Above Grnd: 4,760 Sq. Ft.
- Year Built: 1995
- Year Built Source: Assessor
Unit Information
Unit 1
- Bathrooms-Lower: 1
Additional Structures
- Other Structures: Shed
Lot Features
- Lot Size (Acres): 2.5
- Lot Size (Sq. Ft.): 108,900
- Lot Size Source: Assessor
- Zoning: AGRIC
- Fencing (Description): Partially
Financial Considerations
- Price Per Sq. Ft.: $143.91
- Assessment Year: 2026
- County Tax: $7,885
- County Tax Freq: Annually
- Tax w/Assessment: $720,633
- Tax Amount: $7,945
- Tax Year: 2025
- Terms: Standard Sale
- Tax Total Finished Sq. Ft.: 4760
Disclosures and Reports
- Ownership: Fee Simple
- Inclusions: Stays: pool table, dining table. Any existing items currently left at the property can be left (included) at no charge if buyer would like.
Get Pre-Approved Today
Schools
Schools serving 1722 Emory Rd
School District:Carroll County Public Schools, Westminster, MD
| Name | Grades | Distance |
|---|---|---|
Sandymount Elementary School 2222 Old Westminster Pike, Finksburg, MD 21048 | PK-5 | 3.1 mi |
Shiloh Middle School 3675 Willow Street, Hampstead, MD 21074 | 6-8 | 5 mi |
Westminster High School 1225 Washington Road, Westminster, MD 21157 | 9-12 | 7.1 mi |
Disclaimer:
School attendance boundaries provided by ATTOM Data Solutions and are for reference only. Contact the school directly to verify enrollment eligibility.
Price & Sales History for 1722 Emory Rd
Date
Details
Price
Change
Source
8/27/2026
Sold
$640,000
-6.57%
MLS
5/29/2026
Price Reduced
$685,000
-4.85%
MLS
4/02/2026
Listed
$719,900
—
MLS
Disclaimer: Historical sales information is derived from public records provided by the county offices. Information is not guaranteed and should be independently verified.
1722 Emory Road, Reisterstown, MD 21136 (MLS# MDCR2033506) is a Single Family property that was sold at $640,000 on August 27, 2026. This property was sold by Lisa Werre from our Annapolis Church Circle Office.Want to learn more about 1722 Emory Road? Do you have questions about finding other Single Family real estate for sale in Reisterstown? You can browse all Reisterstown real estate or contact a Coldwell Banker agent to request more information.