This is a carousel with tiles that activate property listing cards. Use the previous and next buttons to navigate.
1/1
$430,000
This is a carousel with tiles that activate property listing cards. Use the previous and next buttons to navigate.
1/1
Property Description
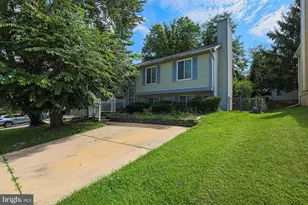
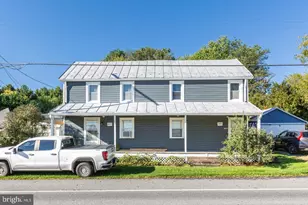
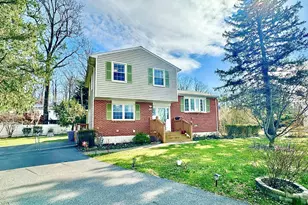
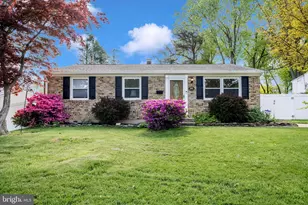
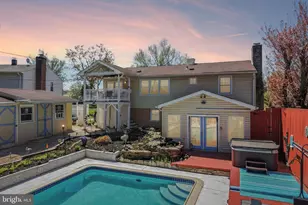
Charming Cape Cod located in the desirable Chartley neighborhood of Reisterstown. This well-maintained home offers 4 bedrooms, 2.5 bathrooms, and a spacious backyard ideal for outdoor enjoyment. The main level features two bedrooms, a full bath, and a bright living room with beautifully refinished hardwood floors. The kitchen is appointed with granite countertops and flows seamlessly into a generous dining/sunroom addition, perfect for everyday living and entertaining. Upstairs, you'll find two spacious bedrooms and an additional full bathroom. The finished lower level provides a large recreation room, a versatile bonus room that can serve as a fifth bedroom or home office, a half bath, a storage room, and an oversized laundry room complete with folding space, abundant cabinetry, and a closet. Exterior highlights include a welcoming front porch with ramp access, a Trex deck, expansive backyard, and a storage shed. Conveniently located near major commuter routes, shopping, and dining. Recent updates include a new roof (2021), water heater (2022), Trex deck (2024), fresh paint (2026), refinished hardwood floors (2026), and luxury vinyl tile flooring in the kitchen, dining area, and upper-level full bath (2026). This move-in ready home offers both comfort and convenience-don't miss the opportunity to make it yours! There is an optional HOA charge of $10/year.
Full Property Details
Full Property Details for 238 Chartley Dr
General
- Sold For: $430,000
- Taxes: $3,248 (2025)
- Status: Closed
- Type: Single Family
- Source: BrightMLSMidAtlantic
- MLS ID: MDBC2156896
- Added to Site: 49 day(s) ago
Interior
- Rooms/Areas: Living Room, Dining Room, Primary Bedroom, Bedroom 2, Bedroom 3, Bedroom 4, Kitchen, Laundry, Recreation Room, Storage Room, Bonus Room, Full Bath, Half Bath
- Interior Features: Bathroom - Tub Shower, Carpet, Ceiling Fan(s), Entry Level Bedroom, Floor Plan - Traditional, Formal/Separate Dining Room, Wood Floors
- Appliances: Oven/Range - Gas, Refrigerator, Washer, Water Heater, Dryer
- Flooring: Carpet, Ceramic Tile, Luxury Vinyl Tile, Hardwood
Rooms
Bathrooms
- Total Bathrooms: 3
- Full Bathrooms: 2
- Half Bathrooms: 1
- Upper Floor Baths: 1
- Upper - Full Baths: 1
- Main Floor Baths: 1
- Main - Full Baths: 1
- Lower Floor Baths: 1
- Lower - 1/2 Baths: 1
Bedrooms
- Total Bedrooms: 4
- Bedrooms Upper: 2
- Bedrooms Main & Up: 2
Other Rooms
- Laundry: Basement
Exterior
- Porch/Patio/Deck: Deck(s), Porch(es)
Parking
- Total Spaces: 4
- Parking Type: Driveway
Location
- County: BALTIMORE
- Subdivision: CHARTLEY
- Driving Directions: Please use GPS!
School Information
- School District: Baltimore County Public Schools
Community
- Pets Allowed: Yes
- Pets: No Pet Restrictions
Heating & Cooling
- Central air: Yes
- Cooling Type: Central A/C
- Cooling Fuel: Electric
- Heating Type: Forced Air
- Heating Fuel: Natural Gas
- Water Heater: Natural Gas
Utilities
- Sewer: Public Sewer
- Water: Public
Structural Information
- Architectural Style: Cape Cod
- Structure Type: Detached
- Construction: Brick, Vinyl Siding
- Basement: Yes
- Basement Desc.: Fully Finished
- Foundation: Other
- Walls/Ceilings: Dry Wall, Paneled Walls
- Stories Description: Lower 1, Main, Upper 1
- Square Feet: 2,522
- Sq. Ft. Source: Estimated
- Living Area: 2,422 Sq. Ft.
- Finished Above Grnd: 1,590 Sq. Ft.
- Finished Below Grnd: 832 Sq. Ft.
- Year Built: 1960
- Year Built Source: Assessor
- Property Condition: Very Good
Unit Information
Unit 1
- Bathrooms-Lower: 1
Lot Features
- Lot Size (Acres): 0.38
- Lot Size (Sq. Ft.): 16,575
- Lot Size Source: Assessor
- Lot Dimensions: 1.00 x
- Zoning: RESIDENTIAL
Financial Considerations
- Price Per Sq. Ft.: $264.09
- Assessment Year: 2026
- County Tax: $3,248
- County Tax Freq: Annually
- Tax w/Assessment: $297,800
- Tax Amount: $3,248
- Tax Year: 2025
- Terms: Standard Sale
- Tax Total Finished Sq. Ft.: 1842
Disclosures and Reports
- Ownership: Fee Simple
- Section: 2
- Lot Number: 20
Listed by Keller Williams Realty Centre, Melissa L Spaid-Decker
Sold by Compass, Katheryn Roan

Get Pre-Approved Today
Schools
Schools serving 238 Chartley Dr
School District:Baltimore County Public Schools
| Name | Grades | Distance |
|---|---|---|
Reisterstown Elementary School 223 Walgrove Road, Reisterstown, MD 21136 | PK-5 | 0.2 mi |
Franklin Middle School, Reisterstown, MD 10 Cockeys Mill Road, Reisterstown, MD 21136 | 6-8 | 1 mi |
Franklin High School, Reisterstown, MD 12000 Reisterstown Road, Reisterstown, MD 21136 | 9-12 | 0.8 mi |
Disclaimer:
School attendance boundaries provided by ATTOM Data Solutions and are for reference only. Contact the school directly to verify enrollment eligibility.
Price & Sales History for 238 Chartley Dr
Date
Details
Price
Change
Source
5/22/2026
Sold
$430,000
2.41%
MLS
4/07/2026
Listed
$419,900
—
MLS
Disclaimer: Historical sales information is derived from public records provided by the county offices. Information is not guaranteed and should be independently verified.
238 Chartley Drive, Reisterstown, MD 21136 (MLS# MDBC2156896) is a Single Family property that was sold at $430,000 on May 22, 2026. Want to learn more about 238 Chartley Drive? Do you have questions about finding other Single Family real estate for sale in Reisterstown? You can browse all Reisterstown real estate or contact a Coldwell Banker agent to request more information.