This is a carousel with tiles that activate property listing cards. Use the previous and next buttons to navigate.
1/1
$995,000
This is a carousel with tiles that activate property listing cards. Use the previous and next buttons to navigate.
1/1
Property Description
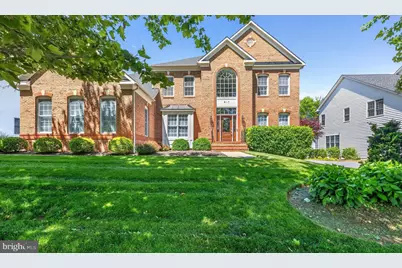
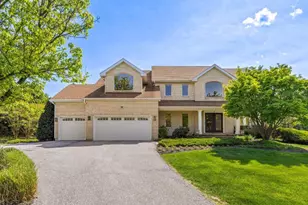
This meticulously maintained brick home with over 7,000 sq ft of finished living space and stunning curb appeal has everything you need! A perfect opportunity to live in the sought after community of Wilson Farm/Fields of Sagamore with open green play spaces, a tot lot, sidewalks, and minutes from restaurants, shopping, and more! Featuring 6 bedrooms, 4.5 bathrooms, fully finished basement, side loading 3 car garage, 4 fireplaces, expansive rear deck, and private back yard! You are instantly greeted by a spacious two-story foyer that leads into a massive open main level with high ceilings, fine finishes, and hardwood floors. The two-story family room has a gas fireplace, built-ins, and access to a sunroom flanked with windows. The gourmet kitchen offers stainless steel appliances, a double wall oven, a five-burner gas cooktop, center island, granite countertops, a butler's pantry, kitchen table space, a separate breakfast room, and a 2nd fireplace. Also on this level there is a conveniently located mudroom and separate formal dining room and half bath.. Up either of the dual staircases, you'll discover 5 large bedrooms, all with adjoining bathrooms. The expansive master suite has a walk in closet, a 3rd gas fireplace, and a luxury private bathroom with dual vanities, a soaking tub and stand up shower. This level features 4 more bedrooms, 2 on each side, with a jack and jill bathroom for each. You will be blown away when you reach the fully finished basement. With a large recreation room with a kitchenette rough-in to entertain family and guests, a 4th fireplace, a playroom, extra bonus room for a bedroom, office, gym, etc., full bathroom, and another large room for a theatre, gym...the options are endless! All of this is accompanied by a private tree-lined backyard that offers a shed, composite decking, playground, and a fenced, flat yard, perfect for entertaining. A few other exciting extras are an irrigation system, whole house humidifier, and a central vac system! Updates Include: (2021) HVAC, (2021) Roof, (2023) Hot Water Heater, (2024) Sump Pump, (2026) Carpeting in Basement, (2018) Kitchen/Laundry Appliances. You won't want to miss a chance to tour this home!!
Full Property Details
Full Property Details for 817 Stable Manor Rd
General
- Sold For: $995,000
- HOA FEE: $64/month
- HOA FEE FREQ.: Quarterly
- Taxes: $10,105 (2025)
- Status: Closed
- Type: Single Family
- Source: BrightMLSMidAtlantic
- MLS ID: MDBC2164280
- Added to Site: 47 day(s) ago
Interior
- Interior Features: Bathroom - Soaking Tub, Bathroom - Stall Shower, Bathroom - Tub Shower, Breakfast Area, Butlers Pantry, Carpet, Crown Moldings, Dining Area, Double/Dual Staircase, Family Room Off Kitchen, Floor Plan - Traditional, Formal/Separate Dining Room, Kitchen - Eat-In, Kitchen - Gourmet, Kitchen - Island, Kitchen - Table Space, Pantry, Primary Bath(s), Recessed Lighting, Walk-in Closet(s), Wet/Dry Bar, Wood Floors
- Fireplace: Yes
- Number of Fireplaces: 3
- Fireplace(s): Gas/Propane, Screen
- Appliances: Cooktop, Dishwasher, Disposal, Dryer, Exhaust Fan, Microwave, Refrigerator, Stainless Steel Appliances, Washer, Water Heater, Oven - Wall, Oven - Double
- Flooring: Hardwood, Ceramic Tile, Carpet
Rooms
Bathrooms
- Total Bathrooms: 5
- Full Bathrooms: 4
- Half Bathrooms: 1
- Upper Floor Baths: 3
- Upper - Full Baths: 3
- Main Floor Baths: 1
- Main - 1/2 Baths: 1
- Lower Floor Baths: 1
- Lower - Full Baths: 1
Bedrooms
- Total Bedrooms: 6
- Bedrooms Upper: 5
- Bedrooms Lower: 1
Other Rooms
- Laundry: Has Laundry, Dryer In Unit, Main Floor, Washer In Unit
Additional Information
- Shared Amenities: Common Grounds
Exterior
- Exterior Features: Other
Parking
- Garage: Yes
- Garage Spaces: 3
- Total Spaces: 3
- Parking Features: Private
- Parking Type: Attached Garage, Driveway
- Garage Description: Additional Storage Area, Garage - Side Entry, Garage Door Opener, Inside Access
Location
- County: BALTIMORE
- Subdivision: WILSON FARM
- Driving Directions: From Owings Mills Blvd, Turn onto Bond Ave, Turn onto Stable Manor Rd
School Information
- School District: Baltimore County Public Schools
Community
- Association: Yes
Heating & Cooling
- Central air: Yes
- Cooling Type: Central A/C
- Cooling Fuel: Electric
- Heating Type: Forced Air
- Heating Fuel: Natural Gas
- Water Heater: Natural Gas
Utilities
- Sewer: Public Septic
- Water: Public
- Utility Description: Cable TV Available, Electric Available, Natural Gas Available, Water Available
Structural Information
- Architectural Style: Colonial
- Structure Type: Detached
- Construction: Brick
- Basement: Yes
- Basement Entrance: Yes
- Basement Desc.: Daylight, Partial, Fully Finished, Heated, Improved, Interior Access, Outside Entrance, Space For Rooms, Sump Pump, Windows, Shelving, Connecting Stairway
- Foundation: Concrete Perimeter, Slab
- Roof: Architectural Shingle
- Walls/Ceilings: 9'+ Ceilings, 2 Story Ceilings, Dry Wall, Tray Ceilin
- Stories Description: Lower 1, Main, Upper 1
- Square Feet: 7,470
- Sq. Ft. Source: Estimated
- Living Area: 7,220 Sq. Ft.
- Finished Above Grnd: 4,948 Sq. Ft.
- Finished Below Grnd: 2,272 Sq. Ft.
- Year Built: 2006
- Year Built Source: Assessor
- Property Condition: Very Good
Unit Information
Unit 1
- Bathrooms-Lower: 1
- Bedrooms-Lower: 1
Additional Structures
- Other Structures: Shed
Lot Features
- Lot Size (Acres): 0.3
- Lot Size (Sq. Ft.): 13,198
- Lot Size Source: Assessor
- Zoning: R
- Lot Description: Landscaping, Rear Yard
Financial Considerations
- Price Per Sq. Ft.: $201.09
- Association Fee: $192
- Assoc Fee Freq.: Quarterly
- Assessment Year: 2026
- County Tax: $10,105
- County Tax Freq: Annually
- Tax w/Assessment: $839,833
- Tax Amount: $10,105
- Tax Year: 2025
- Terms: Standard Sale
- Tax Total Finished Sq. Ft.: 4948
Disclosures and Reports
- Ownership: Fee Simple
- Lot Number: 105
Listed by Long & Foster Real Estate, Inc., Lauren Shapiro
Sold by EXP Realty, LLC, olamide Oluseyi akinpelu

Get Pre-Approved Today
Schools
Schools serving 817 Stable Manor Rd
School District:Baltimore County Public Schools
| Name | Grades | Distance |
|---|---|---|
Glyndon Elementary School 445 Glyndon Drive, Reisterstown, MD 21136 | PK-5 | 0.7 mi |
Franklin Middle School, Reisterstown, MD 10 Cockeys Mill Road, Reisterstown, MD 21136 | 6-8 | 1.8 mi |
Franklin High School, Reisterstown, MD 12000 Reisterstown Road, Reisterstown, MD 21136 | 9-12 | 1.7 mi |
Disclaimer:
School attendance boundaries provided by ATTOM Data Solutions and are for reference only. Contact the school directly to verify enrollment eligibility.
Price & Sales History for 817 Stable Manor Rd
Date
Details
Price
Change
Source
7/06/2026
Sold
$995,000
—
MLS
5/27/2026
Listed
$995,000
—
MLS
Disclaimer: Historical sales information is derived from public records provided by the county offices. Information is not guaranteed and should be independently verified.
817 Stable Manor Road, Reisterstown, MD 21136 (MLS# MDBC2164280) is a Single Family property that was sold at $995,000 on July 06, 2026. Want to learn more about 817 Stable Manor Road? Do you have questions about finding other Single Family real estate for sale in Reisterstown? You can browse all Reisterstown real estate or contact a Coldwell Banker agent to request more information.