This is a carousel with tiles that activate property listing cards. Use the previous and next buttons to navigate.
1/1
$1,700
This is a carousel with tiles that activate property listing cards. Use the previous and next buttons to navigate.
1/1
Property Description
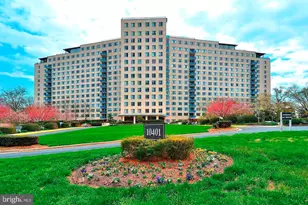
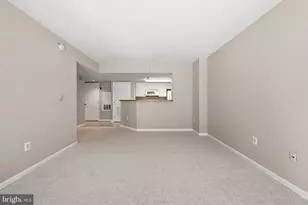
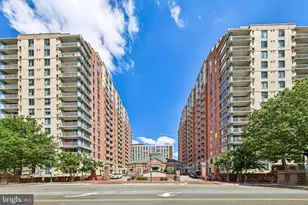
Step into this beautifully light-filled studio residence - one of the largest and most desirable studio layouts in Grosvenor Park. Thoughtfully updated and exceptionally spacious, this inviting home blends comfort, style, and convenience in one of the area's most vibrant full-service communities. Inside, you'll find plush neutral carpeting layered over hardwood floors, updated lighting fixtures, an inviting kitchen, energy-efficient windows, and an oversized walk-in closet that offers impressive storage. Brand new dishwasher! The expansive layout creates distinct living and dining spaces rarely found in a studio, making the home feel both elegant and functional. The rent includes all utilities - electric, gas, water, Comcast cable, and internet - along with access to an incredible collection of building amenities. Enjoy the outdoor pool, tennis courts, fitness center, upper-level lounge and party room, on-site market, dry cleaners, and more. It truly feels like a private urban retreat within a high-rise community. One reserved parking space is included, plus abundant free street parking for guests. Unfurnished and ideally located just steps from the Grosvenor-Strathmore Metro, Strathmore Arts Center & Music Hall, and moments to Bethesda, DC, and major commuter routes. Additional highlights include a 24-hour front desk and secure building access. A one-time building move-in fee of $350 applies. No pets permitted. An exceptional opportunity to enjoy effortless living in a prime location - this one is not to be missed.
Full Property Details
Full Property Details for 10401 Grosvenor Pl #524
General
- Rent: $1,700
- Status: Closed
- Type: Condo
- Source: BrightMLSMidAtlantic
- MLS ID: MDMC2230766
- Added to Site: 57 day(s) ago
Rental Information
- Max. Lease (Mths): 36
- Min. Lease (Mths): 12
- Rent Includes: Air Conditioning, Common Area Maintenance, Electricity, Gas, Grounds Maintenance, Heat, Internet, Lawn Service, Parking, Snow Removal, Trash Removal, Water
Interior
- Interior Features: Built-Ins, Combination Dining/Living, Combination Kitchen/Dining, Combination Kitchen/Living, Floor Plan - Open, Floor Plan - Traditional, Intercom, Studio, Walk-in Closet(s), Bathroom - Tub Shower
- Appliances: Cooktop, Microwave, Oven - Single, Oven/Range - Electric, Refrigerator, Freezer
Rooms
Bathrooms
- Total Bathrooms: 1
- Full Bathrooms: 1
- Main Floor Baths: 1
- Main - Full Baths: 1
Additional Information
- Shared Amenities: Beauty Salon, Elevator, Fitness Center, Extra Storage, Laundry Facilities, Pool - Outdoor, Tennis Courts, Swimming Pool
- Shared Pool: Yes
- Pool: Yes
Parking
- Parking Features: Free, Lighted Parking, Permit Included, Secure Parking
- Parking Type: Parking Lot
Location
- County: MONTGOMERY
- Subdivision: GROSVENOR WOODS
- Cross Streets: Rockville Pike
- Driving Directions: Use GPS - in the Grosvenor Park neighborhood.
School Information
- School District: Montgomery County Public Schools
- Elementary School: Garrett Park
- Middle School: North Bethesda
- High School: Walter Johnson
Community
- Assoc. Fees Include: Air Conditioning, Common Area Maintenance, Electricity, Gas, Heat, Laundry, Lawn Maintenance, Management, Pool(s), Recreation Facility, Sewer, Snow Removal, Trash, Water
Heating & Cooling
- Central air: Yes
- Cooling Type: Central A/C
- Cooling Fuel: Natural Gas
- Heating Type: Central
- Heating Fuel: Electric
- Water Heater: Natural Gas
Utilities
- Sewer: Public Sewer
- Water: Public
Structural Information
- Architectural Style: Art Deco, Colonial, Contemporary, Traditional, Unit/Flat
- Structure Type: Hi-Rise 9+ Floors
- Construction: Combination
- Entry Floor Number: 5
- Stories Description: Main
- Square Feet: 458
- Sq. Ft. Source: Assessor
- Living Area: 458 Sq. Ft.
- Finished Above Grnd: 458 Sq. Ft.
- Year Built: 1966
- Year Built Source: Assessor
Lot Features
- Zoning: R10
Financial Considerations
- Price Per Sq. Ft.: $3.71
- Application Fee: $50
- Move In Fee: Yes
- Move In Fee: $350
- Security Deposit: $1,700
- Owner Pays: Taxes - Personal property, Taxes - Real Estate, Association Fees
- Tax Total Finished Sq. Ft.: 458
Disclosures and Reports
- Ownership: Other
Listed by Real Broker, LLC, Jason Leonard Kromirs
Sold by Unrepresented, Unrepresented

Schools
Schools serving 10401 Grosvenor Pl #524
School District:Montgomery County Public Schools, Gaithersburg, MD
| Name | Grades | Distance |
|---|---|---|
Ashburton Elementary School 6314 Lone Oak Drive, Bethesda, MD 20817 | K-5 | 1.3 mi |
North Bethesda Middle School 8935 Bradmoor Drive, Bethesda, MD 20817 | 6-8 | 1.9 mi |
Walter Johnson High School 6400 Rock Spring Dr, Bethesda, MD 20814 | 9-12 | 1.3 mi |
Disclaimer:
School attendance boundaries provided by ATTOM Data Solutions and are for reference only. Contact the school directly to verify enrollment eligibility.
Price History for 10401 Grosvenor Pl #524
Date
Details
Price
Change
Source
7/01/2026
Sold
$1,700
—
MLS
5/16/2026
Listed
$1,700
—
MLS
Disclaimer: Historical sales information is derived from public records provided by the county offices. Information is not guaranteed and should be independently verified.
10401 Grosvenor Place #524, Rockville, MD 20852 (MLS# MDMC2230766) is a Condo property that was sold at $1,700 on July 01, 2026. Want to learn more about 10401 Grosvenor Place #524? Do you have questions about finding other real estate for sale or rent in Rockville? You can browse all Rockville rentals or contact a Coldwell Banker agent to request more information.