No photo available
$475,000 Coming Soon
Property Description
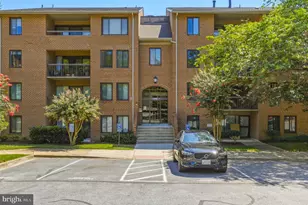
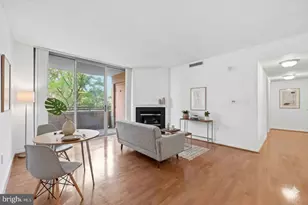
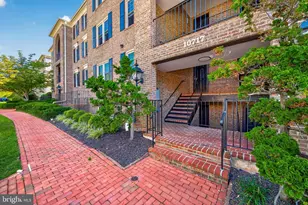
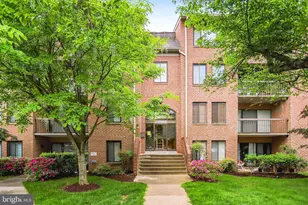
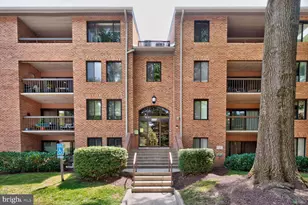
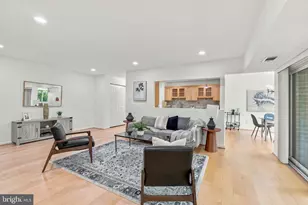
Come see this desirable condo in sought-after Georgetown Village that includes many appealing features, such as a renovated kitchen that now opens to the living room and features granite countertops and stainless steel appliances, as well as a washer and dryer within the unit. This spacious 3 bedroom, 2 bath condo that boasts 1,473 finished square feet (over 50 square feet larger than the 2 bedroom plus a den floor plan). The door to one of the bedrooms was moved from the hallway to instead open up to the living room, but this can easily be converted back by a new owner, if desired. The original floor plan for this unit, "The Cheshire", can be found on the Georgetown Village website and is provided in the disclosures. Also, the sidewalk that goes around the side of the building goes directly to this unit's patio. With a separate key, the sliding glass door can be opened, so it is not necessary to enter the building's front door to enter the unit; and the stairs can be avoided, if desired. This community has plenty of open parking in the parking lots for its residents and guests. Georgetown Village is ideally located near the North Bethesda Metro station, as well as stores and restaurants such as Whole Foods, Seasons 52, and. China Garden, as well as the many establishments in Pike and Rose.
Full Property Details
Full Property Details for 11323 Commonwealth Dr #T2
General
- Price: $475,000
- HOA FEE: $667/month
- Taxes: $5,547 (2025)
- Status: Coming Soon
- Type: Condo
- Source: BrightMLSMidAtlantic
- MLS ID: MDMC2259076
- Updated: Today (10/21/2026)
- Added to Site: Today
- Expected Market Date: 10/31/2026
Rooms
Bathrooms
- Total Bathrooms: 2
- Full Bathrooms: 2
- Main Floor Baths: 2
- Main - Full Baths: 2
Bedrooms
- Total Bedrooms: 3
- Bedrooms Main & Up: 3
Other Rooms
- Laundry: Washer In Unit, Dryer In Unit
Additional Information
- Shared Amenities: Swimming Pool, Pool - Outdoor, Extra Storage, Tennis Courts, Pickleball Courts, Basketball Courts, Club House
- Shared Pool: Yes
- Pool: Yes
Parking
- Parking Type: Parking Lot
Location
- County: MONTGOMERY
- Subdivision: GEORGETOWN VILLAGE
- Driving Directions: Use GPS. This is a gated community. However,
School Information
- School District: Montgomery County Public Schools
Community
- Assoc. Fees Include: Water, Sewer, Trash, Snow Removal, Pool(s), Common Area Maintenance, Ext Bldg Maint
- Pets Allowed: Yes
- Pets: Cats OK, Dogs OK, Size/Weight Restriction
Heating & Cooling
- Central air: Yes
- Cooling Type: Central A/C
- Cooling Fuel: Electric
- Heating Type: Forced Air, Heat Pump(s)
- Heating Fuel: Electric
- Water Heater: Electric
Utilities
- Sewer: Public Sewer
- Water: Public
Structural Information
- Architectural Style: Traditional
- Structure Type: Garden 1 - 4 Floors
- Construction: Brick
- Entry Floor Number: 1
- Stories Description: Main
- Square Feet: 1,473
- Sq. Ft. Source: Estimated
- Living Area: 1,473 Sq. Ft.
- Finished Above Grnd: 1,473 Sq. Ft.
- Year Built: 1979
- Year Built Source: Estimated
Lot Features
- Zoning: PD9
Financial Considerations
- Price Per Sq. Ft.: $322.47
- Condo Fee: $667
- Condo Fee Freq: Monthly
- Tax w/Assessment: $470,000
- Tax Amount: $5,547
- Tax Year: 2025
Disclosures and Reports
- Ownership: Condominium
- Condo: Yes
Listed by Long & Foster Real Estate, Inc., Richard A Morenoff
Get Pre-Approved Today
Schools
Schools serving 11323 Commonwealth Dr #T2
School District:Montgomery County Public Schools, Gaithersburg, MD
| Name | Grades | Distance |
|---|---|---|
Garrett Park Elementary School 4810 Oxford Street, Kensington, MD 20896 | K-5 | 1.3 mi |
Tilden Middle School 6300 Tilden Lane, Rockville, MD 20852 | 6-8 | 0.7 mi |
Walter Johnson High School 6400 Rock Spring Dr, Bethesda, MD 20814 | 9-12 | 1.3 mi |
Disclaimer:
School attendance boundaries provided by ATTOM Data Solutions and are for reference only. Contact the school directly to verify enrollment eligibility.
Price & Sales History for 11323 Commonwealth Dr #T2
Date
Details
Price
Change
Source
10/21/2026
Listed
$475,000
6.74%
MLS
7/24/2018
Sold
$445,000
—
Public Record
Disclaimer: Historical sales information is derived from public records provided by the county offices. Information is not guaranteed and should be independently verified.
Tax History
Tax History for 11323 Commonwealth Dr #T2
Year
Property Taxes
Change
Tax Assessment
Change
2025
$4,801
—
$470,000
1%
2025
$4,801
-12%
$466,667
1%
2024
$5,438
28%
$463,333
1%
2022
$4,256
20%
$460,000
5%
2022
$3,546
-18%
$440,000
5%
2018
$4,345
14%
$420,000
5%
2021
$3,805
1%
$400,000
1%
2020
$3,763
1%
$396,667
1%
2019
$3,734
-1%
$393,333
1%
2018
$3,776
2%
$390,000
4%
2017
$3,697
10%
$375,000
4%
2016
$3,357
4%
$360,000
4%
2015
$3,219
-1%
$345,000
—
2014
$3,262
—
$345,000
—
Disclaimer: Historical tax information is derived from public records provided by the county offices. Information is not guaranteed and should be independently verified.
Estimate the Cost
Estimate the Cost for 11323 Commonwealth Dr #T2
11323 Commonwealth Drive #T2, Rockville, MD 20852 (MLS# MDMC2259076) is a Condo property with 3 bedrooms and 2 full bathrooms. 11323 Commonwealth Drive #T2 is currently listed for $475,000 and was received on October 21, 2026. Want to learn more about 11323 Commonwealth Drive #T2? Do you have questions about finding other Condo real estate for sale in Rockville? You can browse all Rockville real estate or contact a Coldwell Banker agent to request more information.