This is a carousel with tiles that activate property listing cards. Use the previous and next buttons to navigate.
1/1
$1,601,429
This is a carousel with tiles that activate property listing cards. Use the previous and next buttons to navigate.
1/1
Property Description
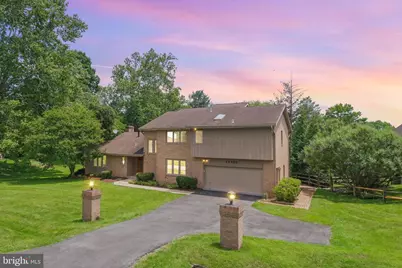
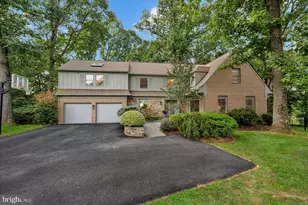
A Masterpiece of Mid-Century Modern Design in the Heart of Potomac. Welcome home to this extraordinary custom residence one of the iconic Jack Greenspan homes that defines Potomac's most coveted architectural legacy. From the moment you arrive, the oversized driveway, beautifully landscaped grounds, and timeless design signal something truly special. Inside, soaring 20-foot ceilings and walls of windows flood the home with natural light, creating a sense of grandeur that is both dramatic and deeply livable. Custom site-finished hardwood floors flow throughout, complemented by fresh paint and new flooring that make this home completely move-in ready. The state-of-the-art custom kitchen is a chef's dream thoughtfully designed premium appliances, a double wall oven, and a generous center island that anchors the heart of the home. Elegant formal living and dining rooms, a cozy fireplace, and skylights overhead set the stage for effortless entertaining, while a main-level office easily convertible to a bedroom adds rare flexibility. Step outside to an expansive deck overlooking breathtaking, lushly landscaped grounds. Whether hosting summer gatherings or enjoying a quiet morning, the outdoor space is nothing short of spectacular. Upstairs, three spacious bedrooms plus a gracious sitting room offer a private retreat from the world. The exceptional owner's suite features a beautifully renovated spa bath a sanctuary worthy of the home it anchors. The walk-out lower level is where the magic continues. A second fireplace, a generous bedroom open directly to the stunning grounds, seamlessly blending indoor and outdoor living in the most sophisticated way. A two-car garage, an oversized driveway, and an unbeatable location just minutes to Potomac Village complete this rare offering. Homes of this caliber, character, and craftsmanship simply do not come to market often. This is your moment.
Full Property Details
Full Property Details for 11505 Le Havre Dr
General
- Sold For: $1,601,429
- Taxes: $13,853 (2025)
- Status: Closed
- Type: Single Family
- Source: BrightMLSMidAtlantic
- MLS ID: MDMC2239190
- Added to Site: 70 day(s) ago
Interior
- Interior Features: Bathroom - Walk-In Shower, Carpet, Entry Level Bedroom, Kitchen - Gourmet, Recessed Lighting, Skylight(s), Wood Floors
- Fireplace: Yes
- Number of Fireplaces: 2
- Fireplace(s): Brick, Fireplace - Glass Doors, Other
- Appliances: Oven - Double, Oven - Wall, Stainless Steel Appliances, Cooktop, Dishwasher, Disposal, Dryer, Refrigerator, Washer
Rooms
Bathrooms
- Total Bathrooms: 5
- Full Bathrooms: 4
- Half Bathrooms: 1
- Upper Floor Baths: 3
- Upper - Full Baths: 3
- Main Floor Baths: 1
- Main - 1/2 Baths: 1
- Lower Floor Baths: 1
- Lower - Full Baths: 1
Bedrooms
- Total Bedrooms: 4
- Bedrooms Upper: 3
- Bedrooms Lower: 1
Other Rooms
- Laundry: Upper Floor
Exterior
- Exterior Features: Exterior Lighting, Other
- Porch/Patio/Deck: Deck(s), Brick, Patio(s)
Parking
- Garage: Yes
- Garage Spaces: 2
- Total Spaces: 2
- Parking Type: Attached Garage, Driveway
- Garage Description: Garage - Front Entry
Location
- County: MONTGOMERY
- Subdivision: LAKE NORMANDY ESTATES
- Driving Directions: Take I-270 S and MD-189 S to Marseille Dr in Potomac, Continue on Marseille Dr. Drive to Le Havre Dr
School Information
- School District: Montgomery County Public Schools
Heating & Cooling
- Central air: Yes
- Cooling Type: Central A/C
- Cooling Fuel: Electric
- Heating Type: Central
- Heating Fuel: Natural Gas
- Water Heater: Natural Gas
Utilities
- Sewer: Public Sewer
- Water: Public
Structural Information
- Architectural Style: Mid-Century Modern
- Structure Type: Detached
- Construction: Brick, Wood Siding
- Basement: Yes
- Basement Desc.: Walkout Level, Fully Finished
- Foundation: Other
- Windows: Skylights
- Doors: Double Entry, Insulated, Sliding Glass
- Stories Description: Lower 1, Main, Upper 1
- Square Feet: 4,791
- Sq. Ft. Source: Assessor
- Living Area: 3,770 Sq. Ft.
- Finished Above Grnd: 3,170 Sq. Ft.
- Finished Below Grnd: 600 Sq. Ft.
- Year Built: 1984
- Year Built Source: Assessor
Unit Information
Unit 1
- Bathrooms-Lower: 1
- Bedrooms-Lower: 1
Lot Features
- Property View: Garden/Lawn
- Lot Size (Acres): 0.65
- Lot Size (Sq. Ft.): 28,182
- Lot Size Source: Assessor
- Zoning: R200
- Lot Description: Backs to Trees, Cleared, Front Yard, Landscaping, Level
Financial Considerations
- Price Per Sq. Ft.: $465.3
- Assessment Year: 2026
- City/TownTax Freq: Annually
- County Tax: $13,318
- County Tax Freq: Annually
- Tax w/Assessment: $1,249,800
- Tax Amount: $13,853
- Tax Year: 2025
- Terms: Standard Sale
- Tax Total Finished Sq. Ft.: 3770
Disclosures and Reports
- Ownership: Fee Simple
- Lot Number: 34
Listed by TTR Sotheby's International Realty, Elaine S. Koch
Sold by Keller Williams Capital Properties, Keith James

Get Pre-Approved Today
Schools
Schools serving 11505 Le Havre Dr
School District:Montgomery County Public Schools, Gaithersburg, MD
| Name | Grades | Distance |
|---|---|---|
Beverly Farms Elementary School 8501 Postoak Road, Potomac, MD 20854 | K-5 | 1 mi |
Herbert Hoover Middle School 8810 Postoak Road, Potomac, MD 20854 | 6-8 | 0.7 mi |
Winston Churchill High School 11300 Gainsborough Road, Potomac, MD 20854 | 9-12 | 1 mi |
Disclaimer:
School attendance boundaries provided by ATTOM Data Solutions and are for reference only. Contact the school directly to verify enrollment eligibility.
Price & Sales History for 11505 Le Havre Dr
Date
Details
Price
Change
Source
7/07/2026
Sold
$1,601,429
8.57%
MLS
6/15/2026
Listed
$1,475,000
—
MLS
Disclaimer: Historical sales information is derived from public records provided by the county offices. Information is not guaranteed and should be independently verified.
11505 Le Havre Drive, Rockville, MD 20854 (MLS# MDMC2239190) is a Single Family property that was sold at $1,601,429 on July 07, 2026. Want to learn more about 11505 Le Havre Drive? Do you have questions about finding other Single Family real estate for sale in Rockville? You can browse all Rockville real estate or contact a Coldwell Banker agent to request more information.