This is a carousel with tiles that activate property listing cards. Use the previous and next buttons to navigate.
$1,095,000 Coming Soon
This is a carousel with tiles that activate property listing cards. Use the previous and next buttons to navigate.
Full Property Details for 11906 Castlegate Ct #45
General
- Price: $1,095,000
- HOA FEE: $420/month
- Taxes: $9,198 (2026)
- Status: Coming Soon
- Type: Single Family
- Source: BrightMLSMidAtlantic
- MLS ID: MDMC2236574
- Updated: 5/22/2026
- Added to Site: 4 day(s) ago
- Expected Market Date: 6/1/2026
Interior
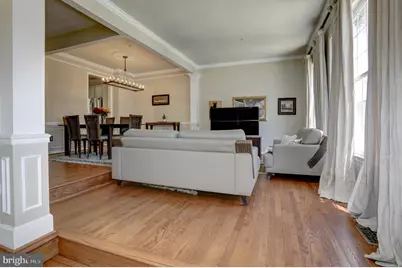
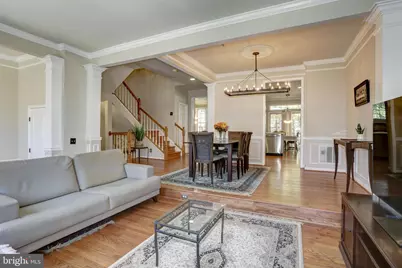
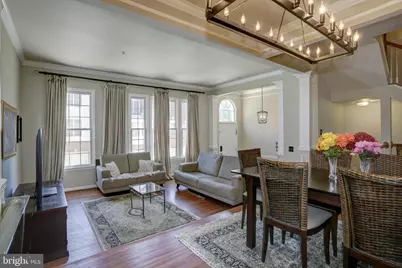
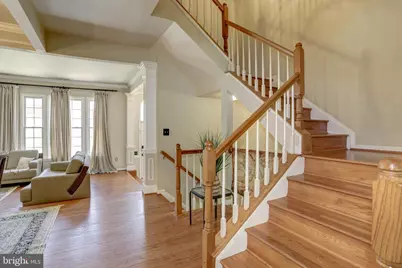
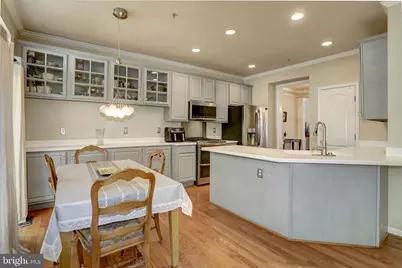
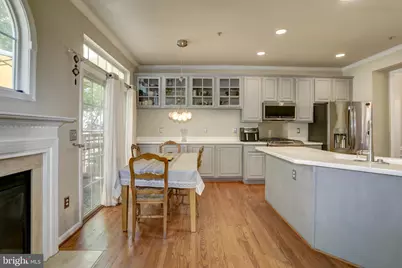
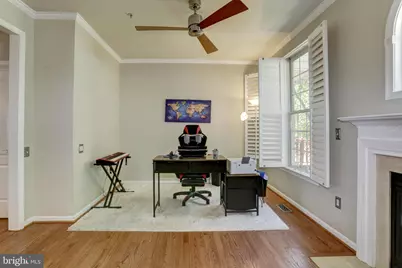
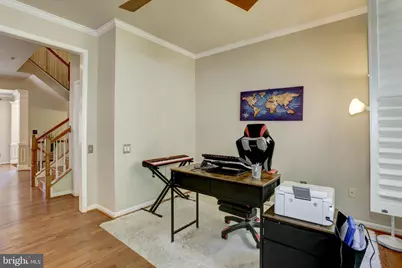
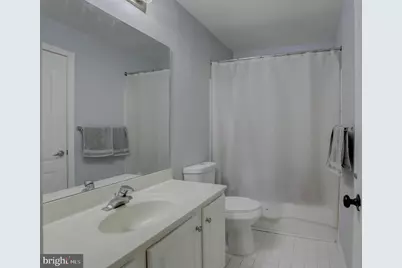
- Interior Features: Attic, Built-Ins, Ceiling Fan(s), Chair Railings, Crown Moldings, Dining Area, Floor Plan - Open, Kitchen - Eat-In, Pantry, Primary Bath(s), Bathroom - Soaking Tub, Sprinkler System, Bathroom - Tub Shower, Walk-in Closet(s), Wood Floors
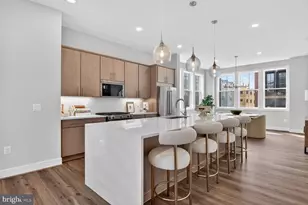
- Appliances: Stainless Steel Appliances
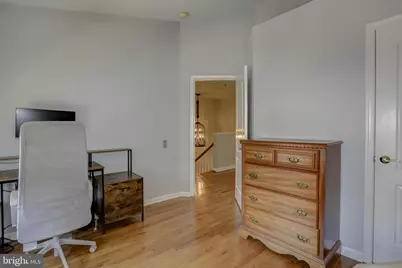
- Flooring: Hardwood
Rooms
Bathrooms
- Total Bathrooms: 4
- Full Bathrooms: 2
- Half Bathrooms: 2
- Upper Floor Baths: 2
- Upper - Full Baths: 2
- Main Floor Baths: 1
- Main - 1/2 Baths: 1
- Lower Floor Baths: 1
- Lower - 1/2 Baths: 1
Bedrooms
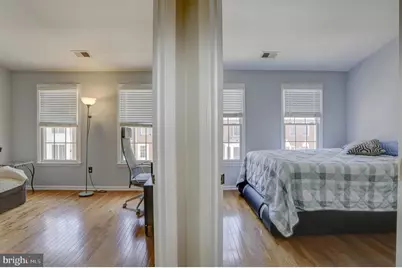
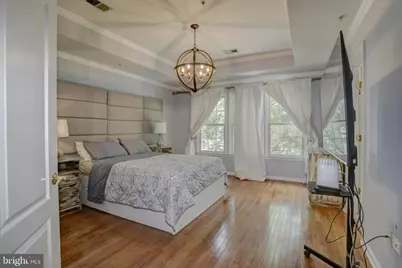
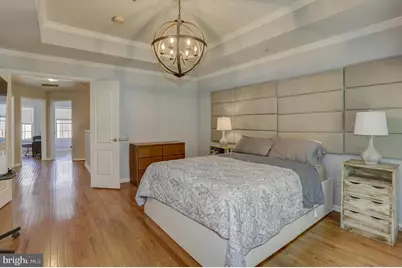
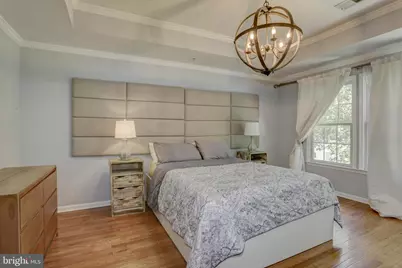
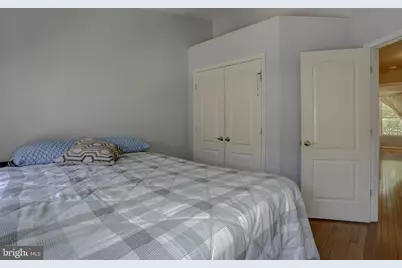
- Total Bedrooms: 3
- Bedrooms Upper: 3
Other Rooms
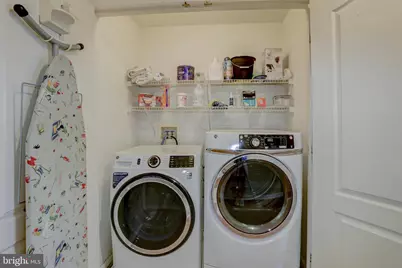
- Laundry: Upper Floor
Additional Information
- Shared Amenities: None
Parking
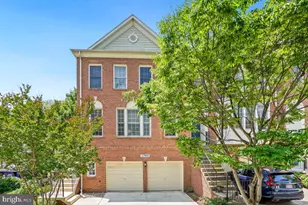
- Garage: Yes
- Garage Spaces: 2
- Total Spaces: 2
- Parking Type: Attached Garage, Driveway
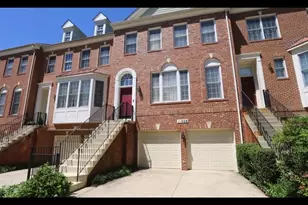
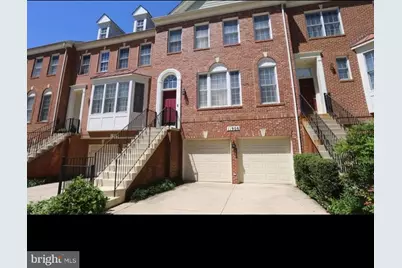
- Garage Description: Basement Garage, Garage - Front Entry, Garage Door Opener
Location
- County: MONTGOMERY
- Subdivision: CHERINGTON
- Building Name: CHERINGTON CODM
- Driving Directions: East Montrose Rd, Right Turn on Kings Bridge Way , Left Turn on Stonehenge, Left on Castegate.
School Information
- School District: Montgomery County Public Schools
Community
- Association: Yes
- Assoc. Name: CHERINGTON COMMUNITY
- Assoc. Fees Include: Common Area Maintenance, Insurance, Lawn Maintenance, Road Maintenance, Snow Removal
- Pets Allowed: Yes
- Pets: No Pet Restrictions
Heating & Cooling
- Central air: Yes
- Cooling Type: Central A/C
- Cooling Fuel: Electric, Natural Gas
- Heating Type: Central
- Heating Fuel: Natural Gas
- Water Heater: Natural Gas
Utilities
- Sewer: Public Sewer
- Water: Public
- Utility Description: Water Available, Sewer Available, Natural Gas Available, Electric Available, Cable TV Available
Structural Information
- Architectural Style: Traditional
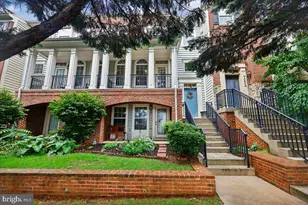
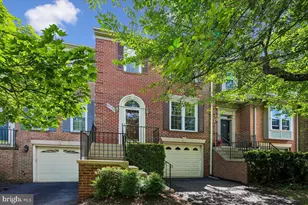
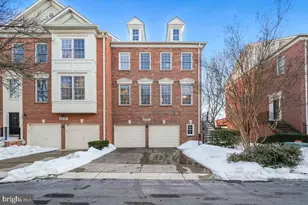
- Structure Type: Twin/Semi-Detached
- Construction: Brick
- Basement: Yes
- Basement Entrance: Yes
- Basement Desc.: Walkout Level, Windows, Rear Entrance, Fully Finished
- Foundation: Other
- Roof: Shingle
- Stories Description: Lower 1, Main, Upper 1
- Square Feet: 2,736
- Sq. Ft. Source: Assessor
- Living Area: 2,736 Sq. Ft.
- Finished Above Grnd: 2,736 Sq. Ft.
- Year Built: 1997
- Year Built Source: Assessor
- Property Condition: Excellent
Unit Information
Unit 1
- Bathrooms-Lower: 1
Lot Features
- Lot Size (Acres): 0.12
- Lot Size (Sq. Ft.): 5,230
- Lot Size Source: Estimated
- Zoning: R
Financial Considerations
- Price Per Sq. Ft.: $400.22
- Association Fee: $420
- Assoc Fee Freq.: Monthly
- Assessment Year: 2026
- City/TownTax Freq: Annually
- Tax w/Assessment: $792,600
- Tax Amount: $9,198
- Tax Year: 2026
- Tax Total Finished Sq. Ft.: 2736
Disclosures and Reports
- Ownership: Fee Simple
- Inclusions: APPLIANCES GE Profile stainless steel refrigerator GE Profile stainless steel range/oven GE Profile stainless steel dishwasher GE Profile stainless steel microwave Washer Dryer SMART HOME Ring video doorbell Nest smart thermostat Schlage smart door lock Smart garage door openers (2) WINDOW TREATMENTS All custom blinds throughout LIGHTING All custom/upgraded light fixtures throughout GARAGE Epoxy floor coating New garage door All garage cabinetry OUTDOOR Deck (attached) All hardscape p
Listed by Fairfax Realty of Tysons, Sharon Mokhtari
Schools serving 11906 Castlegate Ct #45
| Name | Grades | Distance |
|---|---|---|
Luxmanor Elementary School 6201 Tilden Lane, Rockville, MD 20852 | K-5 | 0.6 mi |
Tilden Middle School 6300 Tilden Lane, Rockville, MD 20852 | 6-8 | 0.8 mi |
Walter Johnson High School 6400 Rock Spring Dr, Bethesda, MD 20814 | 9-12 | 1.9 mi |
Price & Sales History for 11906 Castlegate Ct #45
Estimate the Cost for 11906 Castlegate Ct #45
11906 Castlegate Court #45, Rockville, MD 20852 (MLS# MDMC2236574) is a Single Family property with 3 bedrooms, 2 full bathrooms and 2 partial bathrooms. 11906 Castlegate Court #45 is currently listed for $1,095,000 and was received on May 22, 2026. Want to learn more about 11906 Castlegate Court #45? Do you have questions about finding other Single Family real estate for sale in Rockville? You can browse all Rockville real estate or contact a Coldwell Banker agent to request more information.