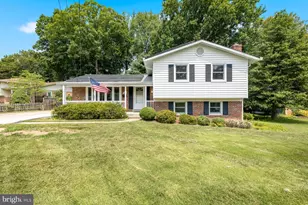
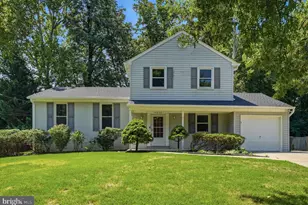
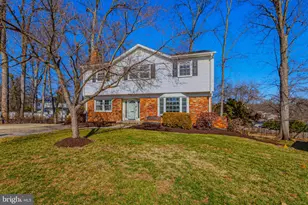
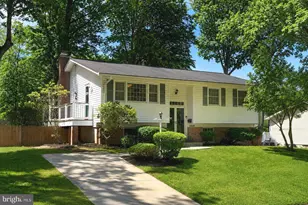
This is a carousel with tiles that activate property listing cards. Use the previous and next buttons to navigate.
1/1
$710,000
This is a carousel with tiles that activate property listing cards. Use the previous and next buttons to navigate.
1/1
Property Description
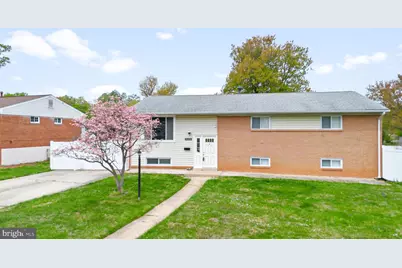
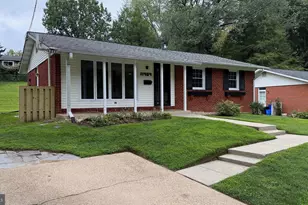
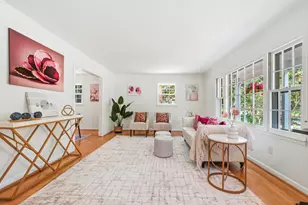
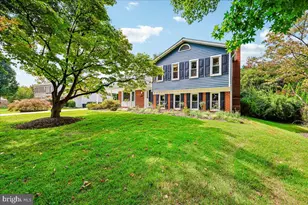
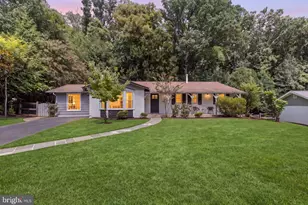
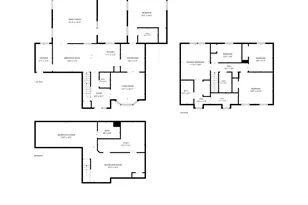
Welcome home to this beautifully updated, turn-key home. Bright and airy, featuring gorgeous hardwood floors, this home has everything you've been looking for. The open-concept main living area is perfect for entertaining. The expansive deck just off the dining area overlooks the large, flat backyard. Both upstairs full bathrooms have been totally renovated! Downstairs, you have a huge second level complete with a kitchenette, bedroom, and walk-up stairs to the backyard! You won't want to miss this one, so schedule your private showing today!
Full Property Details
Full Property Details for 14236 Chadwick Ln
General
- Sold For: $710,000
- Taxes: $6,413 (2025)
- Status: Closed
- Type: Single Family
- Source: BrightMLSMidAtlantic
- MLS ID: MDMC2227586
- Added to Site: 44 day(s) ago
Interior
- Number of Rooms: 7
- Rooms/Areas: Bedroom 2, Bedroom 3, Bedroom 1, Bathroom 1, Bathroom 2
Rooms
Bathrooms
- Total Bathrooms: 3
- Full Bathrooms: 3
- Main Floor Baths: 2
- Main - Full Baths: 2
- Lower Floor Baths: 1
- Lower - Full Baths: 1
Bedrooms
- Total Bedrooms: 5
- Bedrooms Lower: 1
- Bedrooms Main & Up: 4
Parking
- Parking Type: Driveway, On Street
Location
- County: MONTGOMERY
- Subdivision: ENGLISH MANOR
- Driving Directions: Put in GPS for best results.
School Information
- School District: Montgomery County Public Schools
- Middle School: Earle B. Wood
- High School: Rockville
Heating & Cooling
- Cooling Type: Other
- Cooling Fuel: Electric
- Heating Type: Forced Air
- Heating Fuel: Natural Gas
- Water Heater: Natural Gas
Utilities
- Sewer: Public Sewer
- Water: Public
Structural Information
- Architectural Style: Split Foyer
- Structure Type: Detached
- Construction: Brick
- Basement: Yes
- Basement Desc.: Fully Finished
- Foundation: Other
- Stories Description: Lower 1, Main
- Square Feet: 2,296
- Sq. Ft. Source: Assessor
- Living Area: 2,296 Sq. Ft.
- Finished Above Grnd: 1,346 Sq. Ft.
- Finished Below Grnd: 950 Sq. Ft.
- Year Built: 1960
- Year Built Source: Assessor
Unit Information
Unit 1
- Bathrooms-Lower: 1
- Bedrooms-Lower: 1
Lot Features
- Lot Size (Acres): 0.29
- Lot Size (Sq. Ft.): 12,615
- Lot Size Source: Assessor
- Zoning: R90
Financial Considerations
- Price Per Sq. Ft.: $504.46
- Assessment Year: 2026
- City/TownTax Freq: Annually
- County Tax: $5,595
- County Tax Freq: Annually
- Tax w/Assessment: $489,467
- Tax Amount: $6,413
- Tax Year: 2025
- Terms: Standard Sale
- Tax Total Finished Sq. Ft.: 2296
Disclosures and Reports
- Ownership: Fee Simple
- Lot Number: 11
Listed by EXP Realty, LLC, Karen D Rollings
Sold by RE/MAX Town Center, Jing Liu

Get Pre-Approved Today
Schools
Schools serving 14236 Chadwick Ln
School District:Montgomery County Public Schools, Gaithersburg, MD
| Name | Grades | Distance |
|---|---|---|
Lucy V. Barnsley Elementary School 14516 Nadine Drive, Rockville, MD 20853 | K-5 | 1.1 mi |
Earle B. Wood Middle School 14615 Bauer Drive, Rockville, MD 20853 | 6-8 | 1.3 mi |
Rockville High School 2100 Baltimore Road, Rockville, MD 20851 | 9-12 | 2 mi |
Disclaimer:
School attendance boundaries provided by ATTOM Data Solutions and are for reference only. Contact the school directly to verify enrollment eligibility.
Price & Sales History for 14236 Chadwick Ln
Date
Details
Price
Change
Source
5/19/2026
Sold
$710,000
4.57%
MLS
4/17/2026
Listed
$679,000
—
MLS
Disclaimer: Historical sales information is derived from public records provided by the county offices. Information is not guaranteed and should be independently verified.
14236 Chadwick Lane, Rockville, MD 20853 (MLS# MDMC2227586) is a Single Family property that was sold at $710,000 on May 19, 2026. Want to learn more about 14236 Chadwick Lane? Do you have questions about finding other Single Family real estate for sale in Rockville? You can browse all Rockville real estate or contact a Coldwell Banker agent to request more information.