This is a carousel with tiles that activate property listing cards. Use the previous and next buttons to navigate.
1/94
$775,000
This is a carousel with tiles that activate property listing cards. Use the previous and next buttons to navigate.
1/94
Property Description
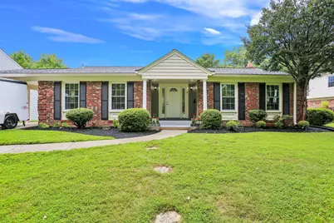
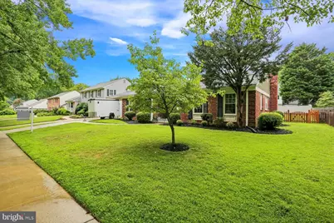
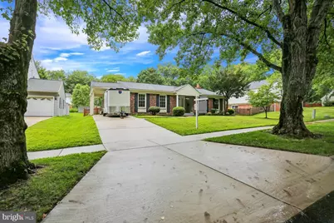
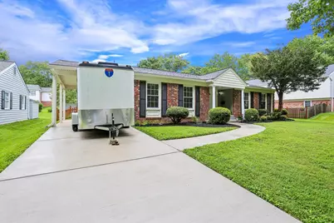
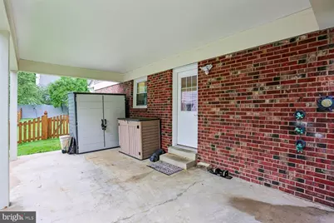
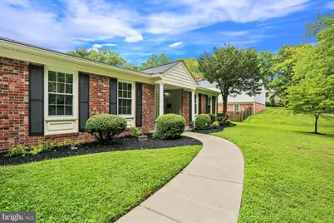
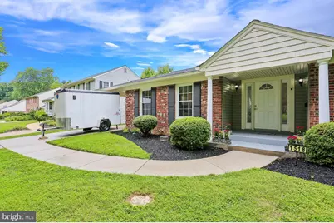
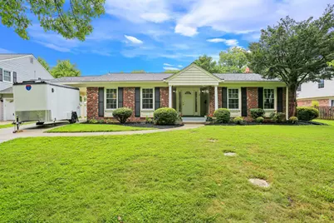
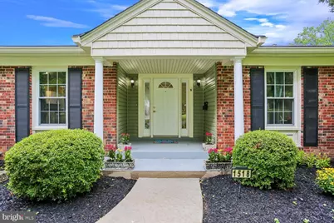
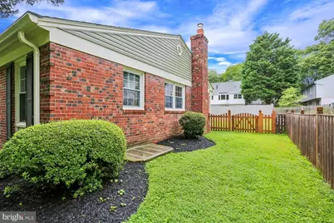
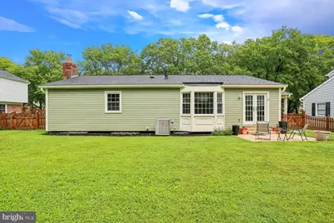
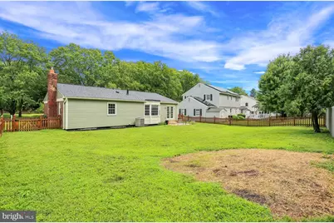
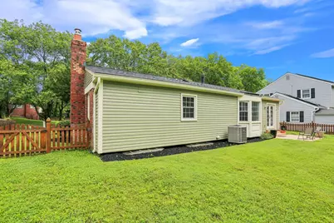
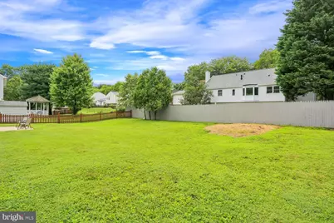
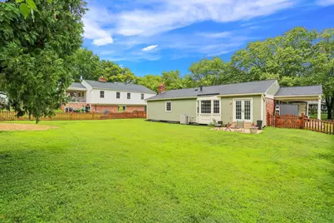
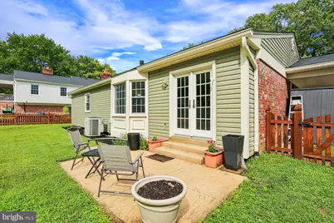
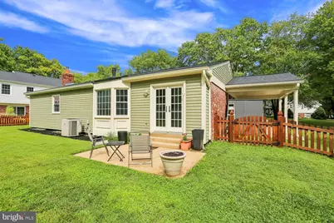
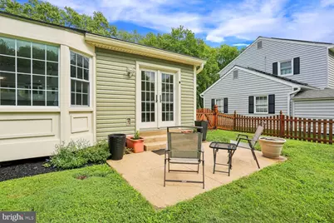
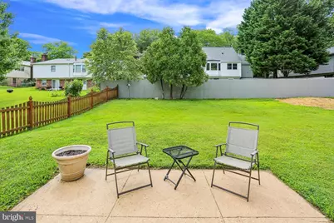
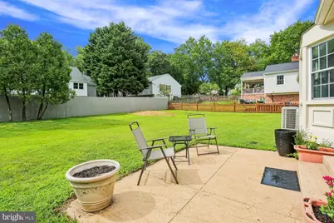
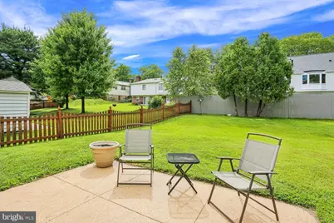
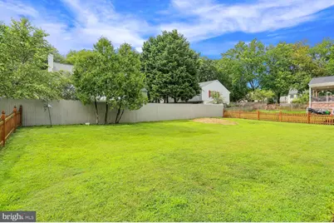
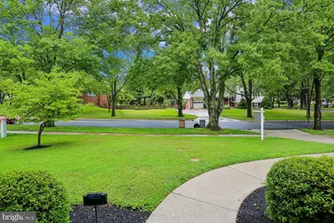
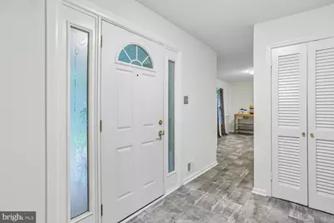
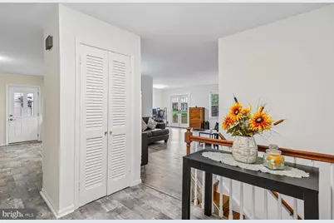
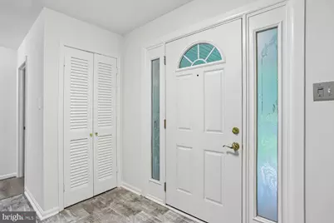
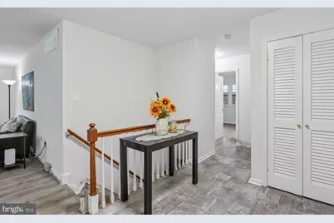
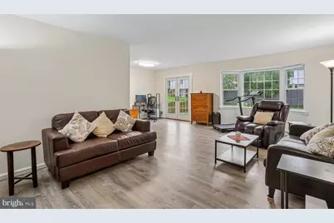
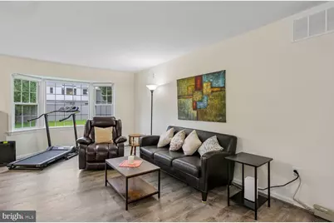
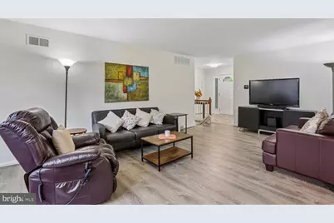
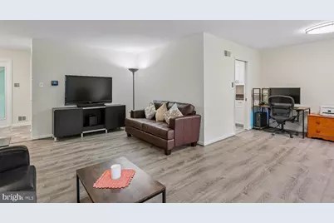
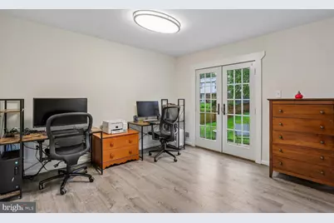
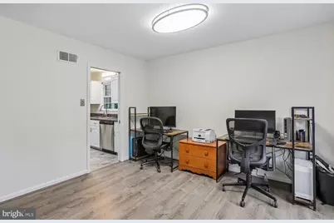
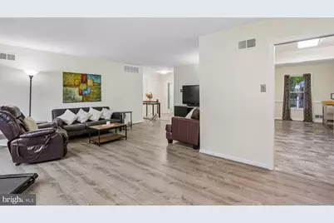
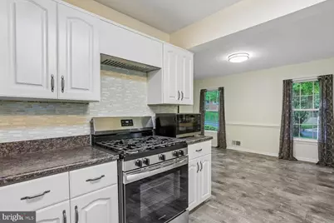
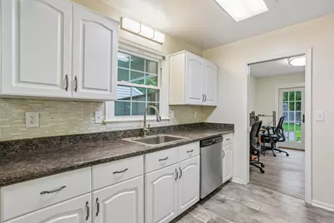
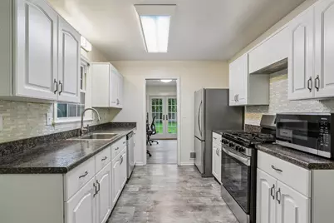
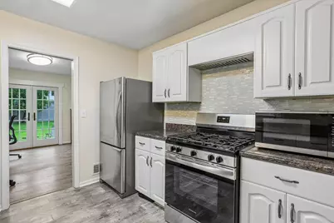
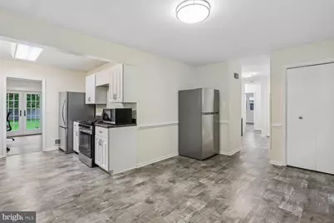
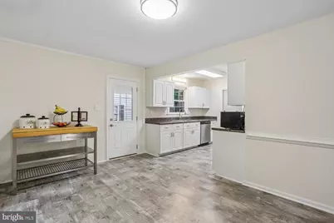
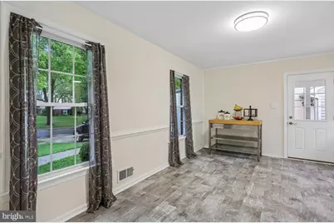
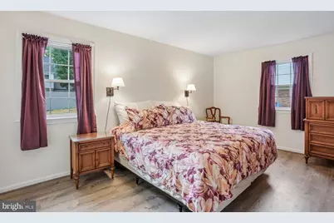
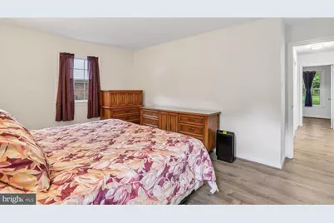
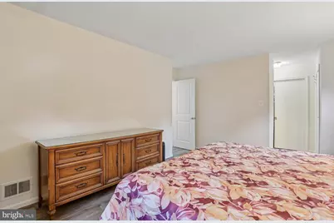
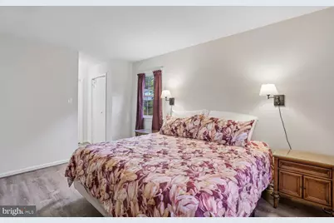
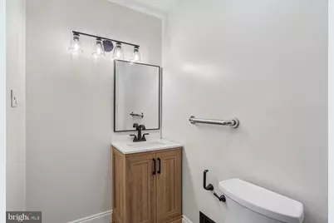
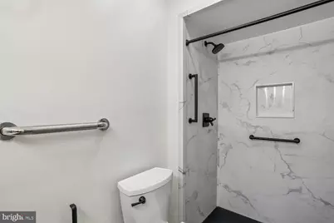
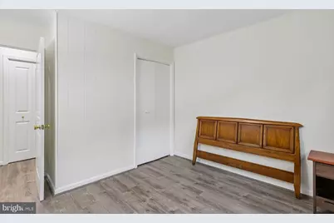
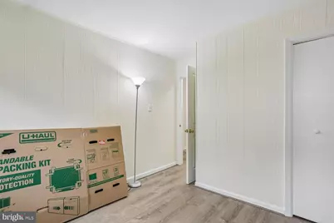
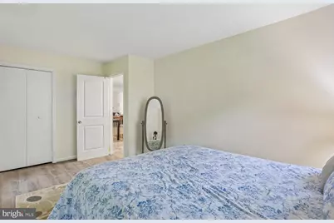
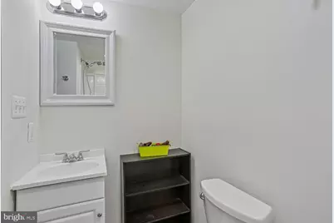
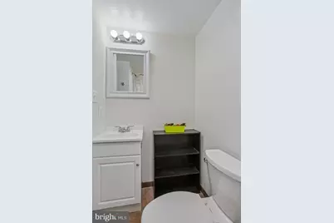
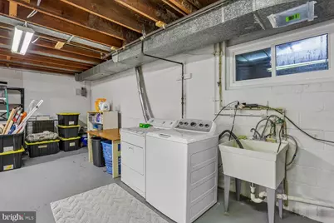
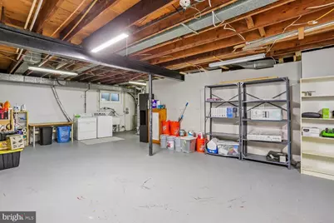
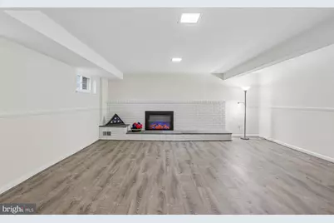
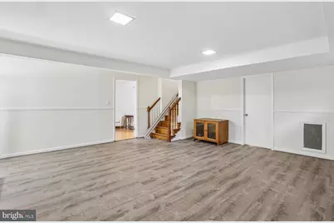
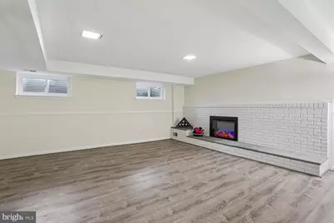
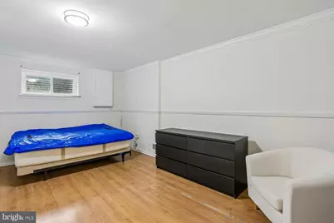
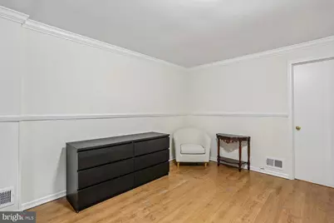
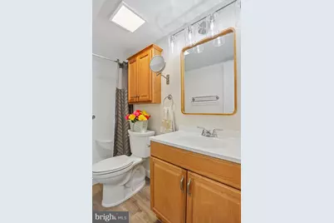
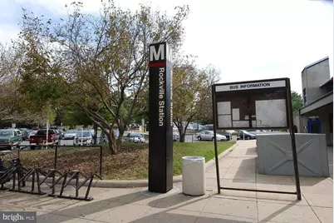
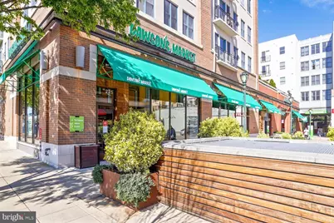
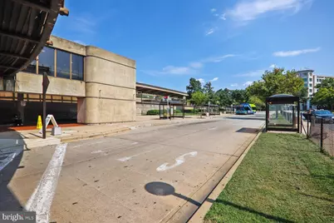
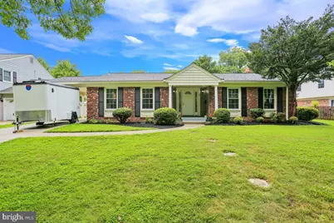
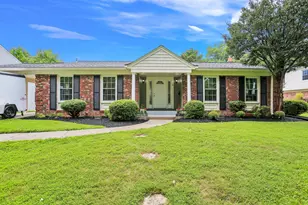
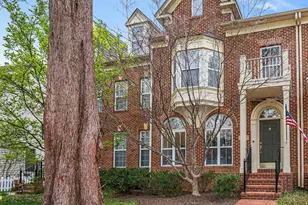
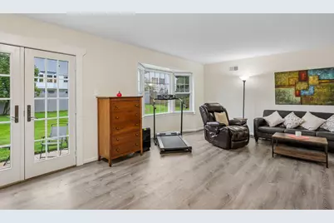
Nestled in the serene and sought-after College Gardens subdivision, this exquisite ranch-style home offers a perfect blend of comfort and luxury. Built in 1967 and meticulously maintained, this residence boasts an impressive array of high-end features that cater to a sophisticated lifestyle. Step inside to discover an inviting open floor plan adorned with luxury vinyl plank flooring flowing throughout the main living areas. The spacious living room & dining room is highlighted by a beautiful bay window bump out overlooking the lush outdoor greenspace and French doors leading outside. The thoughtfully designed kitchen/breakfast area is a culinary enthusiast's dream, featuring stainless steel appliances, including a NEW five-burner gas stove and dishwasher (July 2026), French door refrigerator and additional refrigerator (2025). The adjacent breakfast area, bathed in natural light, is ideal for morning coffee and offers ample table space for casual dining. Retreat to the luxurious primary suite, where you'll find a walk-in closet, laundry chute and NEW en-suite bathroom (July 2026) complete with a walk-in shower. Two additional well-appointed bedrooms provide ample space for family members, guests or a home office, ensuring versatility for your lifestyle needs. The home's interior is enhanced by elegant details such as chair railings, replacement windows and 2-panel doors, adding both style and functionality. Enjoy the convenience of a full, heated basement, a lower level office/flex room, an ample sized family room with charming programmable electric fireplace and brick wall surround, creating a warm ambiance perfect for cozy evenings. The unfinished portion of the basement offers a workbench, washer, dryer and provides endless possibilities for recreation or storage. Outside, the property sits on a generous 0.22-acre lot, featuring a fenced backyard and concrete patio, perfect for outdoor gatherings or quiet relaxation. The architectural shingled roof, thermal reflective attic insulation, and siding were all replaced (2022). A 2-car concrete driveway leads to an attached carport, providing added space for a 3rd vehicle to ensure ample parking for you and your guests. Located in a suburban oasis, this home is just a stone's throw public transportation, including bus stops and Metro commuter rail stations, making it easy to connect with vibrant Downtown Rockville and surrounding communities. The neighborhood offers parks and peaceful retreats while still being conveniently close to shopping, dining, schools and recreational activities. With security features such as exterior cameras and motion detectors, peace of mind is paramount. This residence is not just a house; it's a place to create lasting memories and enjoy a lifestyle of comfort and elegance. Experience the perfect blend of luxury and warmth in this exceptional home.
Full Property Details
Full Property Details for 1518 Auburn Ave
General
- Price: $775,000
- Taxes: $9,663 (2026)
- Status: Active
- Type: Single Family
- Source: BrightMLSMidAtlantic
- MLS ID: MDMC2248336
- Updated: 8/8/2026
- Added to Site: 15 day(s) ago
Interior
- Rooms/Areas: Living Room, Dining Room, Kitchen, Family Room, Foyer, Breakfast Room, Bedroom 1, Laundry, Office, Storage Room, Bathroom 1, Bathroom 2, Bathroom 3
- Interior Features: Bathroom - Walk-In Shower, Breakfast Area, Chair Railings, Dining Area, Entry Level Bedroom, Floor Plan - Open, Kitchen - Eat-In, Kitchen - Table Space, Laundry Chute, Primary Bath(s), Walk-in Closet(s)
- Fireplace: Yes
- Number of Fireplaces: 1
- Fireplace(s): Brick, Electric, Other
- Appliances: Dishwasher, Disposal, Dryer, Dryer - Front Loading, Dryer - Gas, Exhaust Fan, Extra Refrigerator/Freezer, Humidifier, Oven/Range - Gas, Refrigerator, Six Burner Stove, Stainless Steel Appliances, Washer, Water Heater
- Flooring: Luxury Vinyl Plank, Luxury Vinyl Tile
Rooms
Bathrooms
- Total Bathrooms: 3
- Full Bathrooms: 3
- Main Floor Baths: 2
- Main - Full Baths: 2
- Lower Floor Baths: 1
- Lower - Full Baths: 1
Bedrooms
- Total Bedrooms: 3
- Bedrooms Main & Up: 3
Other Rooms
- Laundry: Dryer In Unit, Washer In Unit, Basement
Additional Information
- Security/Safety: Exterior Cameras, Motion Detectors, Non-Monitored, Smoke Detector
Exterior
- Porch/Patio/Deck: Patio(s)
Parking
- Carport Spaces: 1
- Total Spaces: 3
- Parking Features: Concrete Driveway, Free, Lighted Parking, Paved Driveway, Private, Surface
- Parking Type: Attached Carport, Driveway, On Street
Location
- County: MONTGOMERY
- Subdivision: COLLEGE GARDENS
- Driving Directions: From 355, take College Pkwy to Right on Princeton, Right on Auburn. White Rancher with Carport (house #1518) is approx 3 blocks on the Left. From 270, Exit at Rt 28 towards Rockville. At the light, continue straight across Rt 28 onto Nelson St. Turn Left onto College Pkwy, then Left on Princeton and Right on Auburn to House on Left #1518
- Direction Faces: Southeast
- Location Details: Suburban
- City Limits: Yes
School Information
- School District: Montgomery County Public Schools
- Elementary School: College Gardens
- Middle School: Julius West
- High School: Richard Montgomery
Community
- Pets Allowed: Yes
- Pets: Number Limit
Heating & Cooling
- Central air: Yes
- Cooling Type: Central A/C, Programmable Thermostat
- Cooling Fuel: Electric
- Heating Type: Central, Humidifier, Programmable Thermostat, Forced Air
- Heating Fuel: Natural Gas
- Water Heater: Natural Gas
Utilities
- Sewer: Public Sewer
- Water: Public
- Utility Description: Cable TV Available, Electric Available, Multiple Phone Lines, Natural Gas Available, Phone Available, Sewer Available, Water Available, Under Ground
Structural Information
- Architectural Style: Ranch/Rambler
- Structure Type: Detached
- Construction: Brick, Block, Frame, Masonry, Rough-In Plumbing, Vinyl Siding
- Basement: Yes
- Basement Desc.: Full, Heated, Improved, Interior Access, Partially Finished
- Foundation: Slab, Block
- Roof: Architectural Shingle, Asphalt
- Walls/Ceilings: Dry Wall, Brick
- Windows: Bay/Bow, Double Hung, Double Pane, Screens, Vinyl Clad, ENERGY STAR Qualified, Energy Efficient, Insulated, Low-E, Replacement
- Doors: ENERGY STAR Qualified Door(s), French, Insulated, Six Panel
- Stories Description: Lower 1, Main
- Square Feet: 3,144
- Sq. Ft. Source: Estimated
- Living Area: 2,382 Sq. Ft.
- Finished Above Grnd: 1,621 Sq. Ft.
- Finished Below Grnd: 761 Sq. Ft.
- Year Built: 1967
- Year Built Source: Estimated
- Property Condition: Excellent
Unit Information
Unit 1
- Bathrooms-Lower: 1
Lot Features
- Lot Size (Acres): 0.22
- Lot Size (Sq. Ft.): 9,583
- Lot Size Source: Estimated
- Street/Road Desc.: Access - On Grade, Black Top, Paved
- Zoning: RESIDENTIAL
- Lot Description: Front Yard, Level, Rear Yard, Road Frontage, SideYard(s)
- Fencing (Description): Fully, Rear, Wood, Decorative
Financial Considerations
- Price Per Sq. Ft.: $478.1
- Assessment Year: 2026
- City/TownTax: $1,947
- City/TownTax Freq: Annually
- County Tax: $6,143
- County Tax Freq: Annually
- Tax w/Assessment: $667,100
- Tax Amount: $9,663
- Tax Year: 2026
Disclosures and Reports
- Ownership: Fee Simple
- Inclusions: 2 storage sheds in carport, 2 Wyze cameras, Erlich Termite Warranty paid thru April 2027 (renewable at buyer's option & expense), assorted garden planters, interior chair lift, grab bars, workbench, laundry work table and shelving in basement.
- Lot Number: 3
Listed by Homes By Sophia LLC, Sophia L Arachovitis

Get Pre-Approved Today
Schools
Schools serving 1518 Auburn Ave
School District:Montgomery County Public Schools, Gaithersburg, MD
| Name | Grades | Distance |
|---|---|---|
College Gardens Elementary School 1700 Yale Place, Rockville, MD 20850 | PK-5 | 0.1 mi |
Julius West Middle School 651 Great Falls Road, Rockville, MD 20850 | 6-8 | 1.7 mi |
Richard Montgomery High School 250 Richard Montgomery Drive, Rockville, MD 20852 | 9-12 | 1.9 mi |
Disclaimer:
School attendance boundaries provided by ATTOM Data Solutions and are for reference only. Contact the school directly to verify enrollment eligibility.
Price & Sales History for 1518 Auburn Ave
Date
Details
Price
Change
Source
8/08/2026
Listed
$775,000
—
MLS
Disclaimer: Historical sales information is derived from public records provided by the county offices. Information is not guaranteed and should be independently verified.
Tax History
Tax History for 1518 Auburn Ave
Year
Property Taxes
Change
Tax Assessment
Change
2025
$7,917
—
$667,100
11%
2025
$7,917
1%
$599,900
13%
2024
$7,811
14%
$532,700
—
2022
$6,835
-1%
$532,700
—
2022
$6,870
-2%
$532,700
-7%
2018
$7,011
-2%
$573,200
2%
2021
$7,169
2%
$561,533
2%
2020
$7,030
2%
$549,867
2%
2019
$6,922
2%
$538,200
4%
2018
$6,775
2%
$519,900
4%
2017
$6,633
15%
$501,600
4%
2016
$5,763
1%
$483,300
2%
2015
$5,686
1%
$474,300
2%
2014
$5,638
—
$465,300
—
Disclaimer: Historical tax information is derived from public records provided by the county offices. Information is not guaranteed and should be independently verified.
Estimate the Cost
Estimate the Cost for 1518 Auburn Ave
1518 Auburn Avenue, Rockville, MD 20850 (MLS# MDMC2248336) is a Single Family property with 3 bedrooms and 3 full bathrooms. 1518 Auburn Avenue is currently listed for $775,000 and was received on August 08, 2026. Want to learn more about 1518 Auburn Avenue? Do you have questions about finding other Single Family real estate for sale in Rockville? You can browse all Rockville real estate or contact a Coldwell Banker agent to request more information.