This is a carousel with tiles that activate property listing cards. Use the previous and next buttons to navigate.
1/1
$1,390,000
This is a carousel with tiles that activate property listing cards. Use the previous and next buttons to navigate.
1/1
Property Description
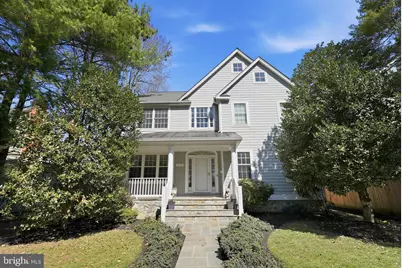
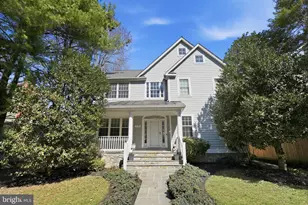
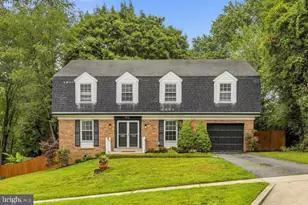
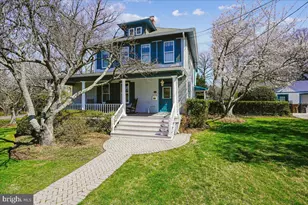
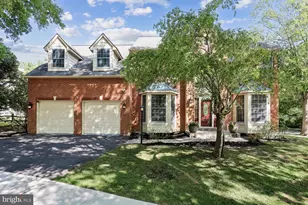
Built in 2005 and ideally located in the heart of downtown Rockville, this exceptional residence offers the perfect blend of luxury, comfort, and walkable convenience-just steps from Rockville Town Square, dining, shopping, and the Metro. The thoughtfully designed main level features a sought-after primary suite with private walk-out to the backyard, a generous walk-in closet, and a spa-inspired marble bath complete with a doorless shower and dual custom vanities. The chef's kitchen is a showstopper, boasting custom high-end cabinetry, marble countertops, and premium Sub-Zero and KitchenAid appliances, seamlessly opening to elegant living spaces ideal for everyday living and entertaining. The dramatic entry welcomes you with cathedral ceilings and a marble-surround gas fireplace, setting the tone for the home's refined finishes throughout. An office, powder room, laundry room, and mudroom complete the main level. Upstairs, three spacious bedrooms share a full bath, offering flexibility for family or guests. The finished lower level expands the living space with a large recreation room, full bathroom, oversized storage room, and a dedicated wine room. The 3-car garage is ready for your electric car - complete with a Tesla charger. The home can be accessed by an alley, which also allows for extra parking behind the garage. This is a rare opportunity to own a beautifully appointed home in one of Rockville's most desirable and walkable locations.
Full Property Details
Full Property Details for 509 W Montgomery Ave
General
- Sold For: $1,390,000
- Taxes: $13,782 (2025)
- Status: Closed
- Type: Single Family
- Source: BrightMLSMidAtlantic
- MLS ID: MDMC2215160
- Added to Site: 71 day(s) ago
Interior
- Rooms/Areas: Living Room, Dining Room, Primary Bedroom, Bedroom 3, Bedroom 4, Kitchen, Foyer, Laundry, Office, Recreation Room, Storage Room, Bathroom 1, Bathroom 2, Bathroom 3, Primary Bathroom
- Interior Features: Dining Area, Built-Ins, Primary Bath(s), Floor Plan - Traditional
- Fireplace: Yes
- Number of Fireplaces: 1
- Appliances: Dishwasher, Disposal, Dryer, Icemaker, Microwave, Oven/Range - Gas, Refrigerator, Washer
- Flooring: Wood
Rooms
Bathrooms
- Total Bathrooms: 4
- Full Bathrooms: 3
- Half Bathrooms: 1
- Upper Floor Baths: 1
- Upper - Full Baths: 1
- Main Floor Baths: 2
- Main - Full Baths: 1
- Main - 1/2 Baths: 1
- Lower Floor Baths: 1
- Lower - Full Baths: 1
Bedrooms
- Total Bedrooms: 4
- Bedrooms Upper: 3
- Bedrooms Main & Up: 1
Additional Information
- Shared Amenities: None
Exterior
- Porch/Patio/Deck: Patio(s), Porch(es)
Parking
- Carport Spaces: 2
- Total Spaces: 2
- Parking Type: Other, Detached Carport
Location
- County: MONTGOMERY
- Subdivision: WEST END PARK
- Driving Directions: Off of Rockville Pike
- Direction Faces: North
- City Limits: Yes
School Information
- School District: Montgomery County Public Schools
Community
- Assoc. Fees Include: None
- Pets Allowed: Yes
- Pets: Cats OK, Dogs OK
Heating & Cooling
- Central air: Yes
- Cooling Type: Wall Unit, Central A/C
- Cooling Fuel: Electric, Other
- Heating Type: Hot Water, Radiator
- Heating Fuel: Natural Gas
- Water Heater: Natural Gas
Utilities
- Sewer: Public Sewer
- Water: Public
Structural Information
- Architectural Style: Victorian
- Structure Type: Detached
- Model: VICTORIAN
- Construction: Shingle Siding
- Basement: Yes
- Basement Desc.: Fully Finished
- Foundation: Concrete Perimeter
- Roof: Asphalt
- Stories Description: Lower 1, Main, Upper 1
- Square Feet: 4,204
- Sq. Ft. Source: Estimated
- Living Area: 3,904 Sq. Ft.
- Finished Above Grnd: 3,304 Sq. Ft.
- Finished Below Grnd: 600 Sq. Ft.
- Year Built: 2005
- Year Built Source: Estimated
Unit Information
Unit 1
- Bathrooms-Lower: 1
Lot Features
- Lot Size (Acres): 0.21
- Lot Size (Sq. Ft.): 9,147
- Lot Size Source: Estimated
- Zoning: R60
Financial Considerations
- Price Per Sq. Ft.: $420.67
- Assessment Year: 2025
- City/TownTax: $2,854
- City/TownTax Freq: Annually
- Tax w/Assessment: $974,633
- Tax Amount: $13,782
- Tax Year: 2025
- Terms: Standard Sale
- Tax Total Finished Sq. Ft.: 4204
Disclosures and Reports
- Ownership: Fee Simple
Listed by Compass, Megan Meekin
Sold by Compass, Jillian Levitt and Compass, Megan Meekin

Get Pre-Approved Today
Schools
Schools serving 509 W Montgomery Ave
School District:Montgomery County Public Schools, Gaithersburg, MD
| Name | Grades | Distance |
|---|---|---|
Beall Elementary School, Rockville, MD 451 Beall Avenue, Rockville, MD 20850 | PK-5 | 0.2 mi |
Julius West Middle School 651 Great Falls Road, Rockville, MD 20850 | 6-8 | 0.6 mi |
Richard Montgomery High School 250 Richard Montgomery Drive, Rockville, MD 20852 | 9-12 | 1 mi |
Disclaimer:
School attendance boundaries provided by ATTOM Data Solutions and are for reference only. Contact the school directly to verify enrollment eligibility.
Price & Sales History for 509 W Montgomery Ave
Date
Details
Price
Change
Source
4/07/2026
Sold
$1,390,000
0.01%
MLS
3/16/2026
Listed
$1,389,900
—
MLS
Disclaimer: Historical sales information is derived from public records provided by the county offices. Information is not guaranteed and should be independently verified.
509 W Montgomery Avenue, Rockville, MD 20850 (MLS# MDMC2215160) is a Single Family property that was sold at $1,390,000 on April 07, 2026. Want to learn more about 509 W Montgomery Avenue? Do you have questions about finding other Single Family real estate for sale in Rockville? You can browse all Rockville real estate or contact a Coldwell Banker agent to request more information.