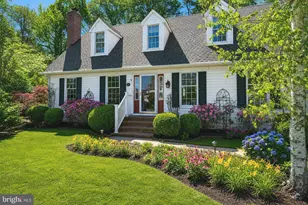
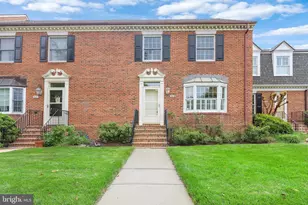
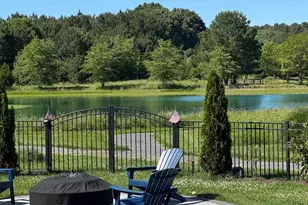
Full Property Details for 111 Chesapeake Ave
General
- Price: $949,000
- HOA FEE: $21/month
- HOA FEE FREQ.: Annually
- Taxes: $876 (2021)
- Status: Active
- Type: Single Family
- Source: BrightMLSMidAtlantic
- MLS ID: MDTA2014834
- Updated: 9/10/2026
- Added to Site: 32 day(s) ago
Interior
- Rooms/Areas: Dining Room, Primary Bedroom, Bedroom 2, Bedroom 3, Bedroom 4, Kitchen, Family Room, Foyer, Bathroom 2, Primary Bathroom, Half Bath
- Interior Features: Walk-in Closet(s), Upgraded Countertops, Sprinkler System, Recessed Lighting, Primary Bath(s), Pantry, Kitchen - Island, Floor Plan - Open, Family Room Off Kitchen, Carpet, Ceiling Fan(s), Attic, Butlers Pantry, Combination Kitchen/Dining, Entry Level Bedroom, Kitchen - Gourmet, Wood Floors
- Fireplace: Yes
- Number of Fireplaces: 1
- Fireplace(s): Gas/Propane
- Appliances: Dishwasher, Exhaust Fan, Refrigerator, Stainless Steel Appliances, Water Heater, Oven/Range - Electric, Cooktop
- Flooring: Ceramic Tile, Hardwood, Carpet
Rooms
- Total Bathrooms: 3
- Full Bathrooms: 2
- Half Bathrooms: 1
- Upper Floor Baths: 1
- Upper - Full Baths: 1
- Main Floor Baths: 2
- Main - Full Baths: 1
- Main - 1/2 Baths: 1
- Total Bedrooms: 4
- Bedrooms Upper: 3
- Bedrooms Main & Up: 1
Parking
- Garage: Yes
- Garage Spaces: 1
- Total Spaces: 3
- Parking Type: Driveway, Attached Garage
- Garage Description: Oversized
Location
- County: TALBOT
- Subdivision: CHESAPEAKE REACH
- Driving Directions: Talbot St. left on Railroad avenue, left on to Chesapeake Avenue house on the left.
- City Limits: Yes
School Information
- School District: Talbot County Public Schools
Community
- Association: Yes
- Assoc. Name: CHESAPEAKE REACH
- Pets Allowed: Yes
- Pets: No Pet Restrictions
Heating & Cooling
- Cooling Type: Heat Pump(s), Programmable Thermostat
- Cooling Fuel: Electric
- Heating Type: Heat Pump - Gas BackUp, Zoned
- Heating Fuel: Electric, Propane - Leased
- Water Heater: Electric
Utilities
- Sewer: Public Sewer
- Water: Public
- Utility Description: Propane, Phone Available
Structural Information
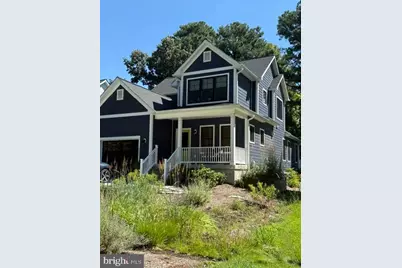
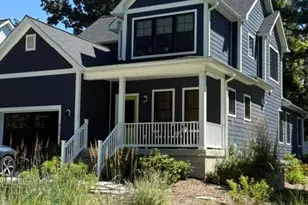
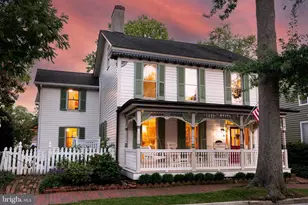
- Architectural Style: Coastal
- Structure Type: Detached
- Construction: HardiPlank Type
- Foundation: Crawl Space
- Roof: Architectural Shingle
- Walls/Ceilings: 9'+ Ceilings
- Stories Description: Main, Upper 1
- Square Feet: 2,468
- Sq. Ft. Source: Estimated
- Living Area: 2,168 Sq. Ft.
- Finished Above Grnd: 2,168 Sq. Ft.
- Unfin. Above Grnd: 300 Sq. Ft.
- Year Built: 2022
- Year Built Source: Estimated
- Property Condition: Excellent
Lot Features
- Property View: Trees/Woods
- Lot Size (Acres): 0.17
- Lot Size (Sq. Ft.): 7,200
- Lot Size Source: Estimated
- Street/Road Desc.: Black Top, Paved
- Zoning: MUNICIPAL
- Lot Description: Backs to Trees, Cul-de-sac, Trees/Wooded, Front Yard, Level, No Thru Street
Financial Considerations
- Price Per Sq. Ft.: $437.73
- Association Fee: $250
- Assoc Fee Freq.: Annually
- Assessment Year: 2022
- City/TownTax: $400
- City/TownTax Freq: Annually
- County Tax: $475
- County Tax Freq: Annually
- Tax w/Assessment: $79,533
- Tax Amount: $876
- Tax Year: 2021
Disclosures and Reports
- Ownership: Fee Simple
- Lot Number: E
Listed by Meredith Fine Properties, Jana Meredith