This is a carousel with tiles that activate property listing cards. Use the previous and next buttons to navigate.
1/1
$415,000
This is a carousel with tiles that activate property listing cards. Use the previous and next buttons to navigate.
1/1
Property Description
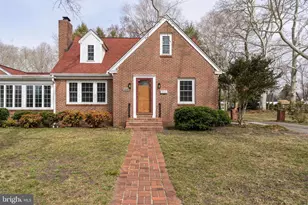
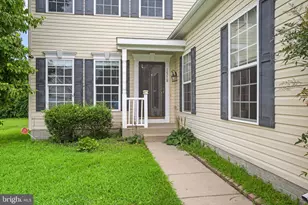
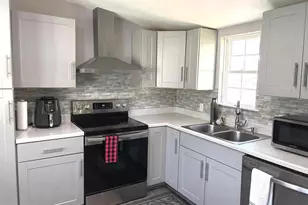
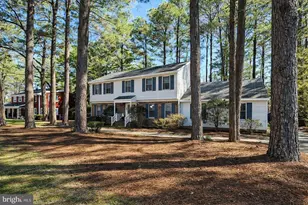
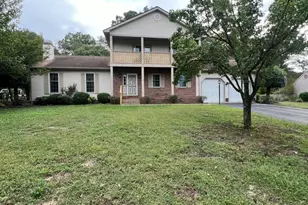
****Price reduced below appraised value for quick sale **** Back on market with no fault to seller. This is your Dream Home! Completely remodeled by Live Oak Construction, this exquisite home ensures quality craftsmanship with stunning details. As you enter through the two-story foyer, you'll be greeted by an underlit stairway that sets the tone for the impeccable design throughout. At the heart of the home is a gourmet kitchen, dining and family room combination, featuring a walk-in pantry, quartz countertops and high-end GE Cafe appliances. Adjoining the kitchen you will find two spacious living areas. Fourth bedroom currently utilized as a laundry area & study is conveniently located on the first level and offers a separate entry. On the second level you will find the primary bedroom with ensuite bath offering a tranquil retreat after a long day. Additionally 2 spacious bedrooms and bathroom provide ample space for family or guests. Outside is your fenced-in private oasis where you can enjoy lounging by your inground swimming pool, or hosting gatherings on your paver patio and spacious backyard. All new systems complete this home including tankless water heater and HVAC ensuring efficiency and peace of mind. Take advantage of no HOA fees and convenient location to Salisbury, route 50 and only half hour to beaches. This home is a showstopper! Don't miss the opportunity to call this one home - schedule a showing today and prepare to fall in love!
Full Property Details
Full Property Details for 1104 New Bedford Way
General
- Sold For: $415,000
- Taxes: $5,323 (2024)
- Status: Closed
- Type: Single Family
- Source: BrightMLSMidAtlantic
- MLS ID: MDWC2013302
- Added to Site: 762 day(s) ago
Interior
- Interior Features: Family Room Off Kitchen, Kitchen - Eat-In, Upgraded Countertops, Dining Area, Ceiling Fan(s)
- Appliances: Dishwasher, Washer/Dryer Hookups Only, Stove, Refrigerator, Disposal, Stainless Steel Appliances, Water Heater - Tankless
Rooms
Bathrooms
- Total Bathrooms: 3
- Full Bathrooms: 3
- Upper Floor Baths: 2
- Upper - Full Baths: 2
- Main Floor Baths: 1
- Main - Full Baths: 1
Bedrooms
- Total Bedrooms: 4
- Bedrooms Upper: 3
- Bedrooms Main & Up: 1
Additional Information
- Pool: Yes
- Private Pool: Yes
- Pool Description: In Ground, In Ground
Parking
- Garage: Yes
- Garage Spaces: 2
- Total Spaces: 2
- Parking Features: Concrete Driveway
- Parking Type: Attached Garage, Driveway
- Garage Description: Garage - Front Entry
Location
- Area: Wicomico Northeast (23-02)
- Municipality: Salisbury
- County: Wicomico
- Development Name: Granbys Cove
- Subdivision: Granbys Cove
- Building Name: NONE AVAILABLE
- Driving Directions: From N Schumaker Dr, turn onto Shelburne Way. Take first right onto New Bedford Way. Home will be on left
- City Limits: Yes
School Information
- School District: Wicomico County Public Schools
Heating & Cooling
- Central air: Yes
- Cooling Type: Central A/C
- Cooling Fuel: Electric
- Heating Type: Heat Pump(s)
- Heating Fuel: Electric
- Water Heater: Natural Gas
Utilities
- Sewer: Public Sewer
- Water: Public
Structural Information
- Architectural Info: Traditional
- Architectural Style: Traditional
- Structure Type: Detached
- Construction: Vinyl Siding
- Foundation: Block
- Entry Floor Number: 1
- Stories/Levels: 0
- Stories Description: Main, Upper 1
- Square Feet: 2,231
- Sq. Ft. Source: Assessor
- Living Area: 2,231 Sq. Ft.
- Year Built: 1992
- Year Built Source: Assessor
- Property Condition: Excellent
Lot Features
- Lot Size (Acres): 0.24
- Lot Size (Sq. Ft.): 10,571
- Lot Size Source: Assessor
- Lot Dimensions: 0.00 x 0.00
- Lot Features: Cul-de-sac
- Zoning: R10
- Lot Description: Cul-de-sac
- Fencing (Description): Vinyl
Financial Considerations
- Price Per Sq. Ft.: $186.02
- Assessment Year: 2024
- City/TownTax: $2,708
- City/TownTax Freq: Annually
- County Tax: $2,321
- County Tax Freq: Annually
- Tax w/Assessment: $294,000
- Tax Amount: $5,323
- Tax Year: 2024
- Terms: Standard Sale
- Tax Total Finished Sq. Ft.: 2231
Disclosures and Reports
- Ownership: Fee Simple
- Section: 1
- Lot Number: 16C
Listed by Keller Williams Realty Delmarva, Nicole Rayne
Sold by RE/MAX Advantage Realty, Michelle Marie Lewis

Get Pre-Approved Today
Schools
Schools serving 1104 New Bedford Way
School District:Wicomico County Public Schools
| Name | Grades | Distance |
|---|---|---|
Glen Avenue School 1615 Glen Avenue, Salisbury, MD 21804 | 3-5 | 0.7 mi |
Charles H. Chipman Elementary School 711 Lake Street, Salisbury, MD 21801 | PK-2 | 2.9 mi |
Wicomico Middle School 635 East Main Street, Salisbury, MD 21804 | 6-8 | 1.9 mi |
Wicomico High School 201 Long Avenue, Salisbury, MD 21804 | 9-12 | 1.5 mi |
Disclaimer:
School attendance boundaries provided by ATTOM Data Solutions and are for reference only. Contact the school directly to verify enrollment eligibility.
Price & Sales History for 1104 New Bedford Way
Date
Details
Price
Change
Source
9/24/2024
Sold
$415,000
—
MLS
8/11/2024
Price Reduced
$415,000
-4.58%
MLS
7/26/2024
Price Reduced
$434,900
-1.14%
MLS
7/10/2024
Price Reduced
$439,900
-1.12%
MLS
4/26/2024
Listed
$444,900
—
MLS
Disclaimer: Historical sales information is derived from public records provided by the county offices. Information is not guaranteed and should be independently verified.
1104 New Bedford Way, Salisbury, MD 21804 (MLS# MDWC2013302) is a Single Family property that was sold at $415,000 on September 24, 2024. Want to learn more about 1104 New Bedford Way? Do you have questions about finding other Single Family real estate for sale in Salisbury? You can browse all Salisbury real estate or contact a Coldwell Banker agent to request more information.