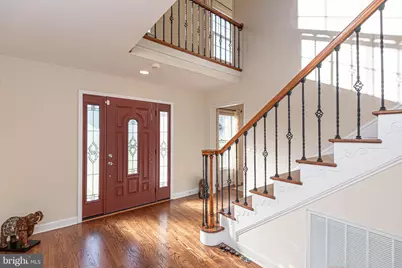
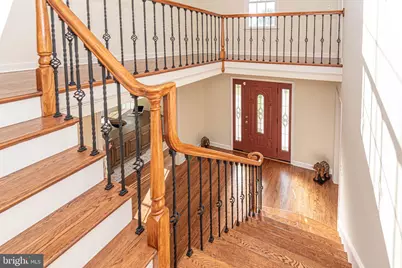
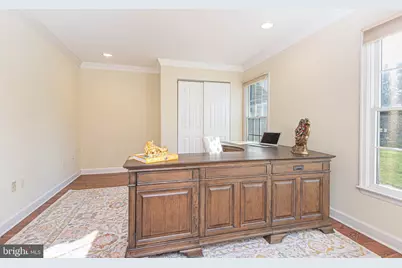
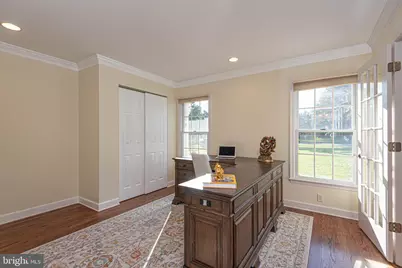
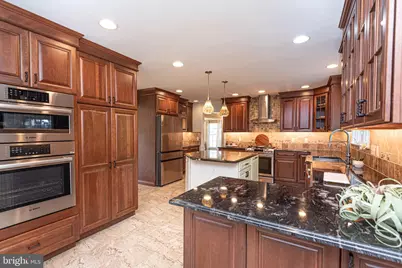
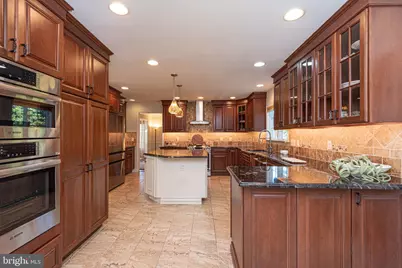
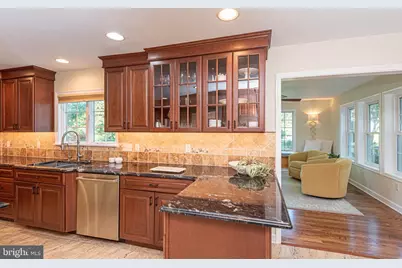
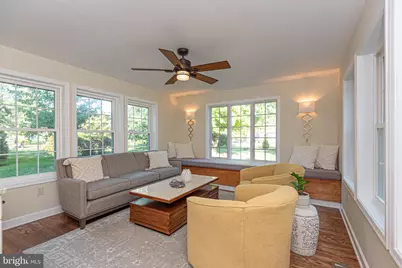
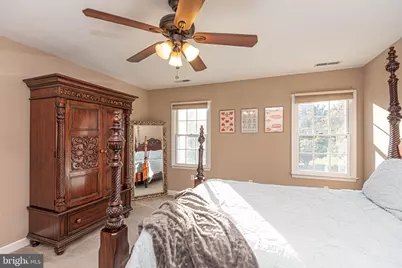
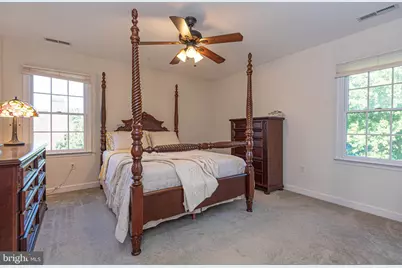
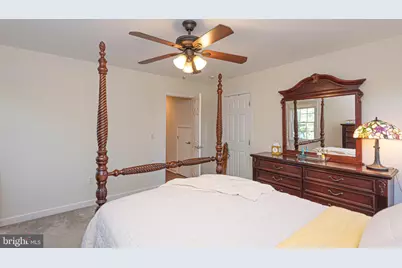
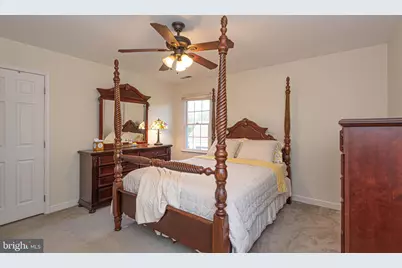
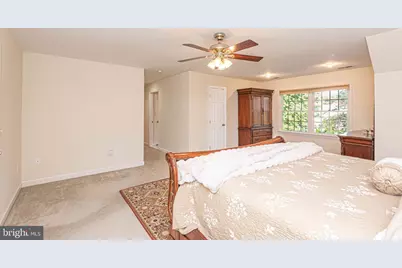
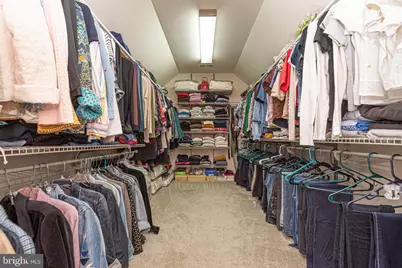
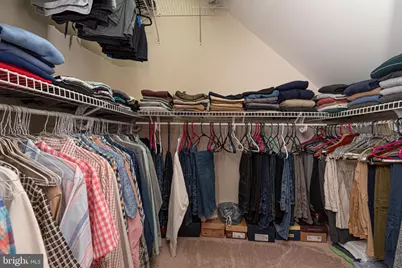
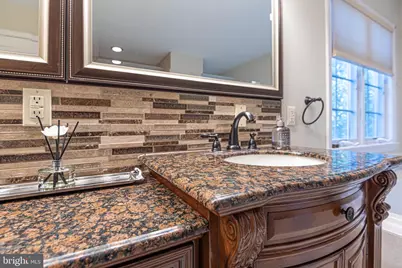
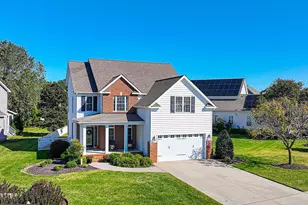
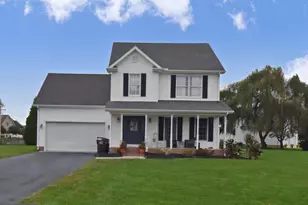
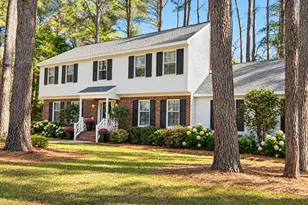
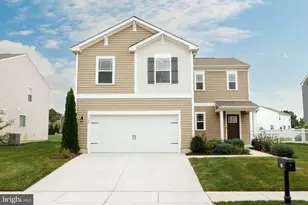
Full Property Details for 5593 Royal Mile Blvd
General
- Price: $720,000
- HOA FEE: $27/month
- HOA FEE FREQ.: Annually
- Taxes: $4,237 (2026)
- Status: Active
- Type: Single Family
- Source: BrightMLSMidAtlantic
- MLS ID: MDWC2025060
- Updated: 10/25/2026
- Added to Site: 4 day(s) ago
Interior
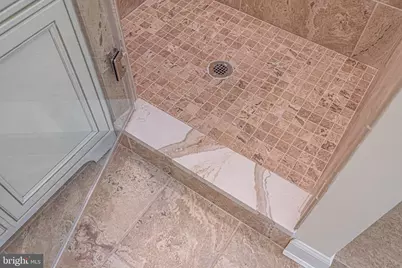
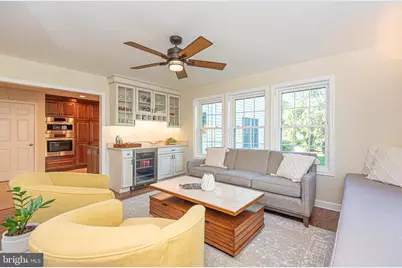
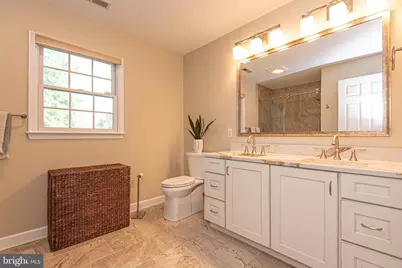
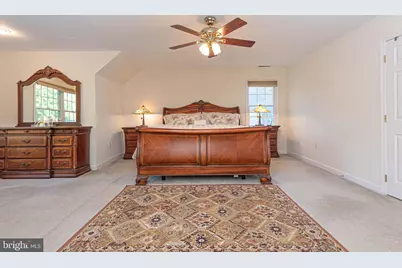
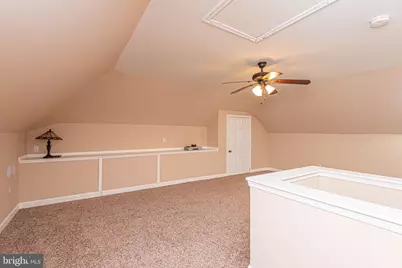
- Interior Features: Ceiling Fan(s), Walk-in Closet(s), WhirlPool/HotTub, Window Treatments
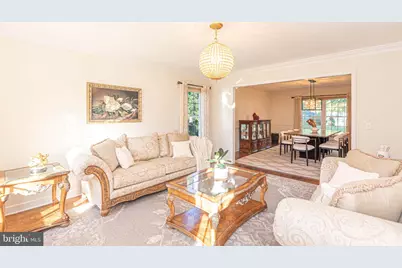
- Fireplace: Yes
- Number of Fireplaces: 1
- Fireplace(s): Wood
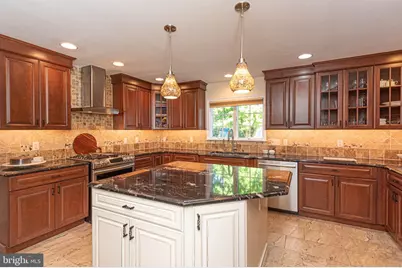
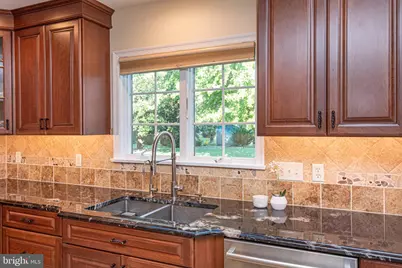
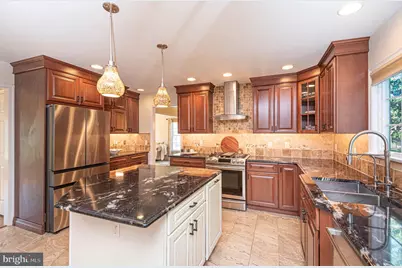
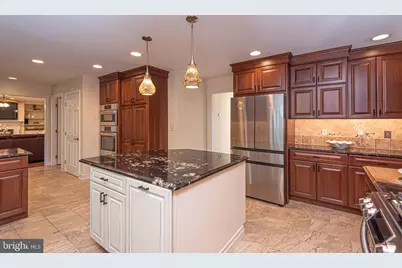
- Appliances: Water Conditioner - Rented, Dishwasher, Microwave, Oven/Range - Electric, Refrigerator, Washer/Dryer Hookups Only
Rooms
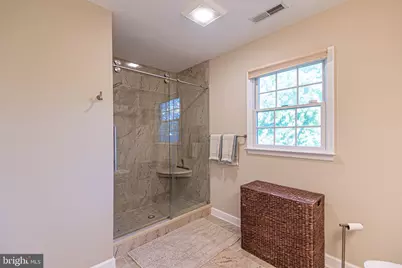
- Total Bathrooms: 3
- Full Bathrooms: 3
- Main Floor Baths: 3
- Main - Full Baths: 3
- Total Bedrooms: 4
- Bedrooms Main & Up: 4
Additional Information
- Shared Amenities: Boat Ramp, Tennis Courts, Tot Lots/Playground
Exterior
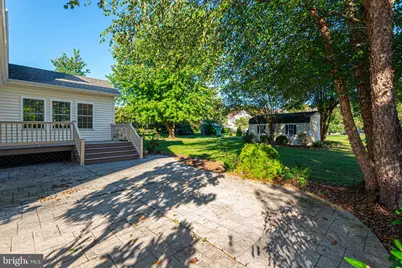
- Porch/Patio/Deck: Deck(s)
Parking
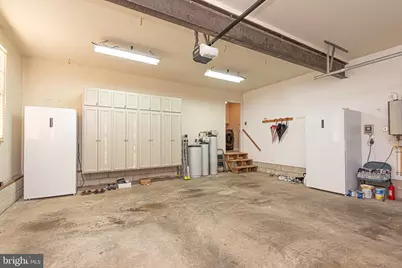
- Garage: Yes
- Garage Spaces: 2
- Total Spaces: 2
- Parking Type: Attached Garage
- Garage Description: Garage - Side Entry
Location
- Area: Wicomico Southwest (23-03)
- Municipality: SALISBURY
- County: WICOMICO
- Subdivision: WEST NITHSDALE
- Driving Directions: Pemberton Drive to Royal Mile Blvd. Home is on the left.
School Information
- School District: Wicomico County Public Schools
- Elementary School: Westside
- Middle School: Salisbury
- High School: James M. Bennett
Community
- Association: Yes
- Assoc. Name: WEST NITHSDALE
Heating & Cooling
- Central air: Yes
- Cooling Type: Central A/C
- Cooling Fuel: Electric
- Heating Type: Heat Pump(s)
- Heating Fuel: Propane - Leased, Electric
- Water Heater: Electric
Utilities
- Sewer: Septic Exists
- Water: Well
Structural Information
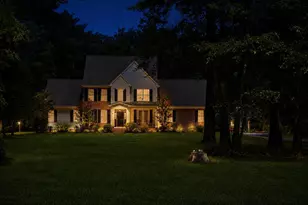
- Architectural Style: Colonial
- Structure Type: Detached
- Construction: Frame, Brick, Vinyl Siding, Stick Built
- Foundation: Block, Crawl Space
- Roof: Architectural Shingle
- Windows: Insulated, Screens
- Doors: Storm
- Stories Description: Main
- Square Feet: 4,406
- Sq. Ft. Source: Estimated
- Living Area: 4,406 Sq. Ft.
- Finished Above Grnd: 4,406 Sq. Ft.
- Year Built: 2000
- Year Built Source: Assessor
Unit Information
Additional Structures
- Other Structures: Storage Barn/Shed
Lot Features
- Lot Size (Acres): 0.58
- Lot Size (Sq. Ft.): 25,427
- Lot Size Source: Assessor
- Street/Road Desc.: Black Top
- Zoning: RESIDENTIAL
- Lot Description: Cleared
Financial Considerations
- Price Per Sq. Ft.: $163.41
- Association Fee: $325
- Assoc Fee Freq.: Annually
- Assessment Year: 2026
- City/TownTax Freq: Annually
- County Tax: $3,705
- County Tax Freq: Annually
- Tax w/Assessment: $475,100
- Tax Amount: $4,237
- Tax Year: 2026
Disclosures and Reports
- Ownership: Fee Simple
- Exclusions: Draperies, Washer, Dryer
- Lot Number: 11
Listed by Real Broker, LLC - Salisbury, Dale King