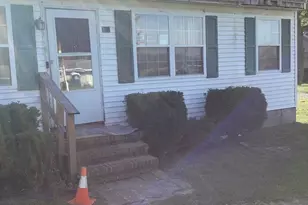
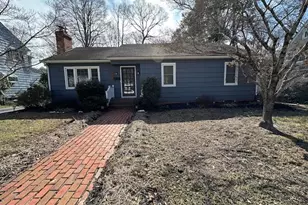
Full Property Details for 609 Crestview Ln
General
- Sold For: $370,000
- Taxes: (2017)
- Status: Closed
- Type: Single Family
- Source: BrightMLSMidAtlantic
- MLS ID: MDWC2023096
- Added to Site: 121 day(s) ago
Interior
- Rooms/Areas: Living Room, Dining Room, Primary Bedroom, Bedroom 2, Bedroom 3, Kitchen, Family Room, Sun/Florida Room, Laundry
- Interior Features: Chair Railings, Crown Moldings, Walk-in Closet(s), Window Treatments, Ceiling Fan(s)
- Fireplace: Yes
- Number of Fireplaces: 1
- Fireplace(s): Wood, Screen
- Appliances: Dishwasher, Disposal, Dryer, Oven/Range - Electric, Icemaker, Refrigerator, Washer
Rooms
- Total Bathrooms: 3
- Full Bathrooms: 2
- Half Bathrooms: 1
- Upper Floor Baths: 2
- Upper - Full Baths: 2
- Main Floor Baths: 1
- Main - 1/2 Baths: 1
- Total Bedrooms: 3
- Bedrooms Upper: 3
Additional Information
- Security/Safety: Security System
Exterior
- Exterior Features: Extensive Hardscape
- Porch/Patio/Deck: Patio(s)
Parking
Location
- Area: Wicomico Southwest (23-03)
- Municipality: SALISBURY
- County: WICOMICO
- Driving Directions: South on Riverside Dr. Right on Crestview Lane. House on right.
- City Limits: Yes
School Information
- School District: Wicomico County Public Schools
- High School: James M. Bennett
Heating & Cooling
- Central air: Yes
- Cooling Type: Central A/C, Ductless/Mini-Split
- Cooling Fuel: Electric
- Heating Type: Baseboard - Electric
- Heating Fuel: Electric
- Water Heater: Electric
Utilities
- Sewer: Public Sewer
- Water: Public
- Utility Description: Cable TV
Structural Information
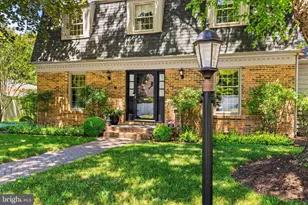
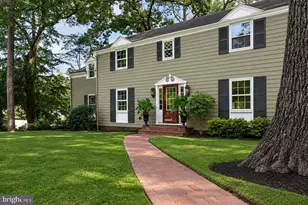
- Architectural Style: Colonial
- Structure Type: Detached
- Construction: Frame, Brick, Vinyl Siding, Stick Built
- Foundation: Block, Crawl Space
- Roof: Architectural Shingle
- Windows: Screens
- Doors: Storm
- Stories Description: Main, Upper 1
- Square Feet: 2,394
- Sq. Ft. Source: Estimated
- Living Area: 2,394 Sq. Ft.
- Finished Above Grnd: 2,394 Sq. Ft.
- Year Built: 1972
- Year Built Source: Estimated
Unit Information
Lot Features
- Lot Size (Acres): 0.21
- Lot Size (Sq. Ft.): 9,360
- Lot Size Source: Estimated
- Zoning: RESIDENTIAL
- Lot Description: Cleared
Financial Considerations
- Price Per Sq. Ft.: $156.64
- City/TownTax: $1,487
- City/TownTax Freq: Annually
- County Tax: $1,591
- County Tax Freq: Annually
- Tax Year: 2017
- Terms: Standard Sale
Disclosures and Reports
- Ownership: Fee Simple
- Lot Number: 10
Listed by Keller Williams Realty Delmarva, Michael Dunn
Sold by Keller Williams Realty Delmarva, Timothy Morgan