This is a carousel with tiles that activate property listing cards. Use the previous and next buttons to navigate.
1/1
$760,000
This is a carousel with tiles that activate property listing cards. Use the previous and next buttons to navigate.
1/1
Property Description
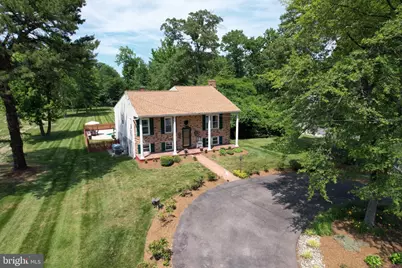
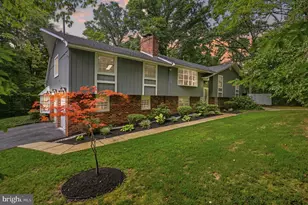
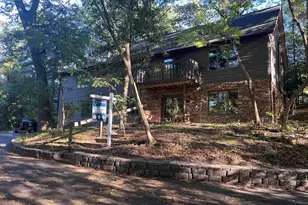
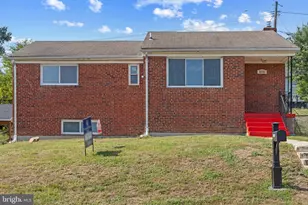
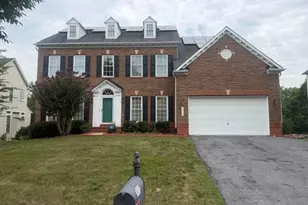
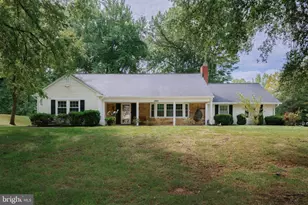
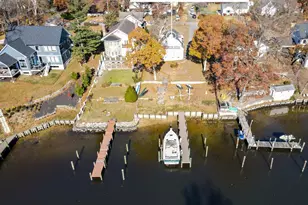
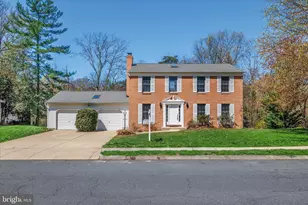
OPEN SATURDAY 12-2PM! Welcome to 324 South Drive, a meticulously maintained Severna Park home offering nearly 3,000 square feet of finished living space on two versatile levels. Set on an expansive .96-acre lot, this move-in ready home features 5 bedrooms, 3 full bathrooms, multiple living areas, and an incredible indoor-outdoor layout designed for everyday comfort and entertaining. Summer days will be unforgettable in the in-ground sport pool, while the climate-controlled four-season room, screened porch, and rear deck create year-round spaces to relax and enjoy the peaceful setting. Gardeners and outdoor enthusiasts will love the wide-open yard, mature landscaping, and three powered sheds-plus plenty of room for play, pets, hobbies, storage, and gatherings. Inside, the home offers a flexible floor plan with two living rooms, a wood pellet stove, generous bedroom space, and thoughtful updates throughout. Major improvements include a new roof and skylights in 2022, adding peace of mind for the next owner. Located in the water-privileged Lower Magothy Beach community, residents enjoy access to two community beaches and close proximity to Hamilton Harbour Marina. The home is also served by Severna Park schools, including Folger McKinsey Elementary. With almost an acre of land in a sought-after Severna Park location, this property also offers possible future development potential due to its R5 zoning. Buyer to verify all zoning, density, community amenities, and possible uses with the appropriate county and community authorities.
Full Property Details
Full Property Details for 324 South Dr
General
- Sold For: $760,000
- Taxes: $5,748 (2025)
- Status: Closed
- Type: Single Family
- Source: BrightMLSMidAtlantic
- MLS ID: MDAA2148552
- Added to Site: 48 day(s) ago
Interior
- Interior Features: Bathroom - Jetted Tub, Breakfast Area, Floor Plan - Traditional, Kitchen - Table Space, Skylight(s), Stove - Pellet, Window Treatments, Wood Floors
- Fireplace: Yes
- Number of Fireplaces: 1
- Fireplace(s): Insert
- Appliances: Built-In Microwave, Dishwasher, Disposal, Dryer - Front Loading, Exhaust Fan, Oven/Range - Electric, Refrigerator, Stainless Steel Appliances, Washer - Front Loading
- Flooring: Hardwood, Ceramic Tile, Carpet, Luxury Vinyl Plank
Rooms
Bathrooms
- Total Bathrooms: 3
- Full Bathrooms: 3
- Main Floor Baths: 2
- Main - Full Baths: 2
- Lower Floor Baths: 1
- Lower - Full Baths: 1
Bedrooms
- Total Bedrooms: 5
- Bedrooms Lower: 2
- Bedrooms Main & Up: 3
Other Rooms
- Laundry: Lower Floor
Additional Information
- Pool: Yes
- Private Pool: Yes
- Pool Description: Fenced
Exterior
- Exterior Features: Awning(s), Flood Lights, Outbuilding(s), Secure Storage
- Porch/Patio/Deck: Deck(s), Enclosed, Patio(s)
Parking
- Total Spaces: 6
- Parking Features: Circular Driveway, Asphalt Driveway
- Parking Type: Driveway
Location
- County: ANNE ARUNDEL
- Subdivision: MAGOTHY BEACH
- Driving Directions: GPS
School Information
- School District: Anne Arundel County Public Schools
- Elementary School: Folger McKinsey
- Middle School: Severna Park
- High School: Severna Park
Heating & Cooling
- Central air: Yes
- Cooling Type: Central A/C
- Cooling Fuel: Electric
- Heating Type: 90% Forced Air, Pellet Stove
- Heating Fuel: Oil
- Water Heater: Electric
Utilities
- Sewer: Public Sewer
- Water: Public
Structural Information
- Architectural Style: Split Level
- Structure Type: Detached
- Construction: Brick, Vinyl Siding
- Basement: Yes
- Basement Entrance: Yes
- Basement Desc.: Daylight, Full, Outside Entrance, Walkout Level
- Foundation: Other
- Roof: Architectural Shingle
- Stories Description: Lower 1, Main
- Square Feet: 2,908
- Sq. Ft. Source: Estimated
- Living Area: 2,754 Sq. Ft.
- Finished Above Grnd: 1,550 Sq. Ft.
- Finished Below Grnd: 1,204 Sq. Ft.
- Year Built: 1966
- Year Built Source: Assessor
- Property Condition: Excellent, Very Good
Unit Information
Unit 1
- Bathrooms-Lower: 1
- Bedrooms-Lower: 2
Lot Features
- Lot Size (Acres): 0.96
- Lot Size (Sq. Ft.): 41,818
- Lot Size Source: Assessor
- Zoning: R5
- Fencing (Description): Rear
Financial Considerations
- Price Per Sq. Ft.: $483.87
- Assessment Year: 2026
- County Tax: $5,322
- County Tax Freq: Annually
- Tax w/Assessment: $517,900
- Tax Amount: $5,748
- Tax Year: 2025
- Terms: Standard Sale
Disclosures and Reports
- Ownership: Fee Simple
- Lot Number: 11
Listed by Taylor Properties, Richie L. Taylor
Sold by EXP Realty, LLC, Tina Marie Biggs

Get Pre-Approved Today
Schools
Schools serving 324 South Dr
School District:Anne Arundel County Public Schools
| Name | Grades | Distance |
|---|---|---|
Folger McKinsey Elementary School 175 Arundel Beach Road, Severna Park, MD 21146 | K-5 | 0.5 mi |
Severna Park Middle School 450 Jumpers Hole Road, Severna Park, MD 21146 | 6-8 | 2.8 mi |
Severna Park High School 60 Robinson Road, Severna Park, MD 21146 | 9-12 | 1.5 mi |
Disclaimer:
School attendance boundaries provided by ATTOM Data Solutions and are for reference only. Contact the school directly to verify enrollment eligibility.
Price & Sales History for 324 South Dr
Date
Details
Price
Change
Source
7/31/2026
Sold
$760,000
1.33%
MLS
6/19/2026
Listed
$750,000
—
MLS
Disclaimer: Historical sales information is derived from public records provided by the county offices. Information is not guaranteed and should be independently verified.
324 South Drive, Severna Park, MD 21146 (MLS# MDAA2148552) is a Single Family property that was sold at $760,000 on July 31, 2026. Want to learn more about 324 South Drive? Do you have questions about finding other Single Family real estate for sale in Severna Park? You can browse all Severna Park real estate or contact a Coldwell Banker agent to request more information.