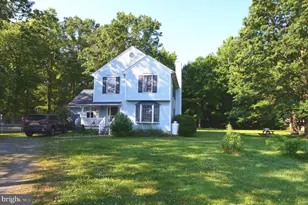
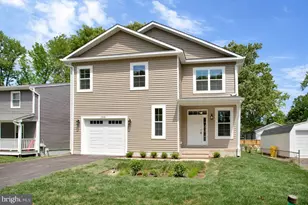
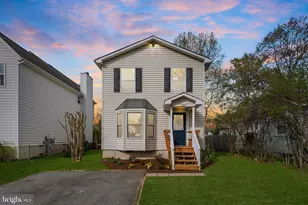
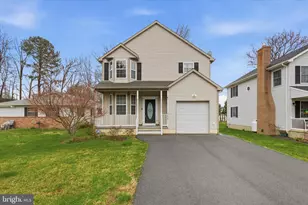
This is a carousel with tiles that activate property listing cards. Use the previous and next buttons to navigate.
1/1
$3,200
This is a carousel with tiles that activate property listing cards. Use the previous and next buttons to navigate.
1/1
Property Description
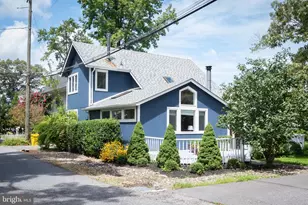
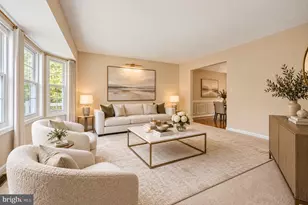
Only one house between you and the Bay -- this whimsical , coastal staycation home is a perfect gem providing delightful updates & the luxury of life on the Chesapeake Bay. Located in the highly sought-after community of Idlewilde -- the tip of the Shady side peninsula -- and just ONE home removed from BAYfront (Chesapeake Bay). Enjoy bay breezes and AMAZING WATER VIEWS! Features include a multitude of upgrades, including renovated kitchen & baths with granite countertops, stainless appliances, as well as cathedral and vaulted ceilings, skylights, shiplap walls & ceilings, hardwood flooring, plantation shutters, loads of natural light and a variety of lighting choices to suit your mood. The foyer with shiplap walls and ceramic tile flooring leads you to the great room with exposed wood beams cathedral ceiling, brick surround wood burning stove, a brick accent wall flanking the staircase to the upper level with a large skylight. Main level has open concept -- family room off sunny eat-in kitchen, with large windows, breakfast bar, stainless appliances and sliding glass doors to expansive wrap-around deck. French doors open to main floor bedroom, which could also serve as office, den or bonus room. Primary bedroom offers a gorgeous view of the Bay and passing sailboats from sliding glass doors leading to your private balcony, as well as a walk-in closet. Two gorgeous FULLY renovated baths -- one with deep soaking/jetted tub, floor to ceiling tile, skylight, stone-topped vanity -- and the other with walk-in, jetted shower, skylight, linen closet & ceramic tile surround. Impeccably maintained and well appointed home! Exterior and deck painted 2021, newer roof (2017), shed (2015), stainless appliances (2017), sump pump (2017), professionally landscaped annually. Main level bath renovated 2016 ($30k) ; upper level bath renovated 2012 ($15k). Large shed in backyard, ideal for additional storage! Avoid the time & expense of maintaining a dock & a sea wall, and just relax & enjoy this splendid cottage on the Bay with incredible views!!! Keep your boat at one of dozens of local marinas or the Chesapeake Yacht Club! Enjoy relaxing in the community park, fish & crab from the community pier; as eagles, ospreys and cranes soar overhead. Hike in Jack Creek Park. Shady Side is only 45 minutes to DC & Alexandria, VA, 30 minutes from the Beltway, 25 minutes to Annapolis, and approx. 50 minutes to BWI. Walking distance to Shady Side Market and the Driftwood Diner. Numerous seafood restaurants & tiki bars within minutes from Shady Side; via boat or driving. Deale offers several consignment shops, boutiques, cafes and marinas. Edgewater offers additional supermarkets and restaurants.
Full Property Details
Full Property Details for 4706 Frederick Ave
General
- Rent: $3,200
- Status: Closed
- Type: Single Family
- Source: BrightMLSMidAtlantic
- MLS ID: MDAA2137118
- Added to Site: 59 day(s) ago
Rental Information
- Max. Lease (Mths): 12
- Min. Lease (Mths): 12
Interior
- Rooms/Areas: Living Room, Primary Bedroom, Bedroom 3, Kitchen, Family Room, Foyer, Bedroom 1, Bathroom 1, Primary Bathroom
- Interior Features: Breakfast Area, Entry Level Bedroom, Stove - Wood, Recessed Lighting, Floor Plan - Open, Attic, Attic/House Fan, Ceiling Fan(s), Exposed Beams, Family Room Off Kitchen, Kitchen - Eat-In, Kitchen - Table Space, Window Treatments, Walk-in Closet(s), Wood Floors, Bathroom - Stall Shower, Bathroom - Soaking Tub, Skylight(s), Primary Bedroom - Bay Front, Carpet, Dining Area
- Appliances: Dishwasher, Disposal, Dryer, Icemaker, Refrigerator, Washer, Water Conditioner - Owned, Built-In Microwave, Exhaust Fan, Oven/Range - Electric, Water Heater, Stainless Steel Appliances
- Furnished: Yes
- Flooring: Carpet, Ceramic Tile, Hardwood
Rooms
Bathrooms
- Total Bathrooms: 2
- Full Bathrooms: 2
- Upper Floor Baths: 1
- Upper - Full Baths: 1
- Main Floor Baths: 1
- Main - Full Baths: 1
Bedrooms
- Total Bedrooms: 3
- Bedrooms Upper: 2
- Bedrooms Main & Up: 1
Other Rooms
- Laundry: Upper Floor
Additional Information
- Security/Safety: Smoke Detector
Exterior
- Exterior Features: Exterior Lighting
- Porch/Patio/Deck: Balcony, Deck(s), Porch(es)
Parking
- Parking Features: Unpaved, Stone Driveway
- Parking Type: Off Street, Driveway
Location
- County: ANNE ARUNDEL
- Subdivision: IDLEWILDE ACRES
- Cross Streets: Winters
- Driving Directions: GPS
- Location Details: Bayfront
School Information
- School District: Anne Arundel County Public Schools
- Elementary School: Shady Side
- Middle School: Southern
- High School: Southern
Community
- Pets Allowed: Yes
- Pets: Case by Case Basis
Heating & Cooling
- Central air: Yes
- Cooling Type: Central A/C
- Cooling Fuel: Electric
- Heating Type: Wood Burn Stove, Programmable Thermostat, Central
- Heating Fuel: Oil
- Water Heater: Electric
Utilities
- Sewer: Public Sewer
- Water: Well
- Utility Description: Above Ground
Structural Information
- Architectural Style: Contemporary
- Structure Type: Detached
- Construction: Brick, Wood Siding
- Foundation: Crawl Space
- Walls/Ceilings: 2 Story Ceilings, Beamed Ceilings, High, Vaulted Ceil
- Windows: Casement, Skylights
- Doors: Sliding Glass, French
- Stories Description: Main, Upper 1
- Square Feet: 1,708
- Sq. Ft. Source: Estimated
- Living Area: 1,708 Sq. Ft.
- Finished Above Grnd: 1,708 Sq. Ft.
- Year Built: 1940
- Year Built Source: Estimated
- Property Condition: Excellent
Additional Structures
- Other Structures: Shed
Lot Features
- Property View: Water
- Lot Size (Acres): 0.14
- Lot Size (Sq. Ft.): 6,232
- Lot Size Source: Estimated
- Zoning: R5
- Lot Description: Corner, Landscaping, No Thru Street
- Fencing (Description): Decorative
Water Features
- Water View: Yes
- Navigable Water: Yes
- Water Access: Yes
- Water Access Desc: Canoe/Kayak, Boat - Powered, Fishing Allowed, Personal Watercraft (PWC), Private Access, Public Beach, Public Access, Sail, Seaplane Permitted, Swimming Allowed
- Water Front Type: Bay
- Water Front Name: Chesapeake Bay
Financial Considerations
- Price Per Sq. Ft.: $1.87
- Application Fee: $38
- Security Deposit: $3,500
- Tenant Pays: Cable TV, Electricity, Frozen Waterpipe Damage, Gas, Heat, Hot Water, Internet, Insurance, Minor Interior Maintenance, Light Bulbs/Filters/Fuses/Alarm Care, Snow Removal, Trash Removal, Utilities - All, Repair Deductible - 100
Disclosures and Reports
- Ownership: Other
Listed by Samson Properties, Joan Stansfield
Sold by Non Subscribing Office, NON MEMBER

Schools
Schools serving 4706 Frederick Ave
School District:Anne Arundel County Public Schools
| Name | Grades | Distance |
|---|---|---|
Shady Side Elementary School 4859 Atwell Road, Shady Side, MD 20764 | PK-5 | 0.9 mi |
Southern Middle School, Lothian, MD 5235 Solomons Island Road, Lothian, MD 20711 | 6-8 | 6.3 mi |
Southern High School 4400 Solomons Island Road, Harwood, MD 20776 | 9-12 | 6.9 mi |
Disclaimer:
School attendance boundaries provided by ATTOM Data Solutions and are for reference only. Contact the school directly to verify enrollment eligibility.
Price History for 4706 Frederick Ave
Date
Details
Price
Change
Source
4/26/2026
Sold
$3,200
—
MLS
3/29/2026
Price Reduced
$3,200
-8.57%
MLS
3/28/2026
Listed
$3,500
—
MLS
Disclaimer: Historical sales information is derived from public records provided by the county offices. Information is not guaranteed and should be independently verified.
4706 Frederick Avenue, Shady Side, MD 20764 (MLS# MDAA2137118) is a Single Family property that was sold at $3,200 on April 26, 2026. Want to learn more about 4706 Frederick Avenue? Do you have questions about finding other real estate for sale or rent in Shady Side? You can browse all Shady Side rentals or contact a Coldwell Banker agent to request more information.