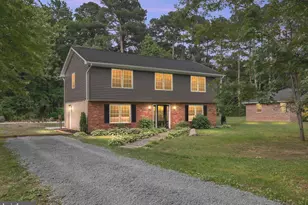
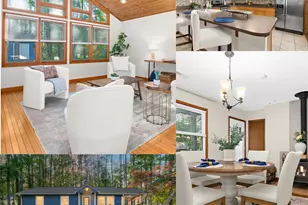
Full Property Details for 105 Touhey Dr
General
- Price: $425,000
- HOA FEE: $6/month
- HOA FEE FREQ.: Annually
- Taxes: $3,110 (2026)
- Status: Coming Soon
- Type: Single Family
- Source: BrightMLSMidAtlantic
- MLS ID: MDQA2018702
- Updated: 10/6/2026
- Added to Site: 29 day(s) ago
- Expected Market Date: 10/16/2026
Interior
- Rooms/Areas: Living Room, Kitchen, Sun/Florida Room
- Interior Features: Kitchen - Table Space, Stove - Wood, Window Treatments
- Fireplace: Yes
- Number of Fireplaces: 1
- Appliances: Dishwasher, Dryer, Exhaust Fan, Oven/Range - Electric, Refrigerator, Stove, Washer, Water Conditioner - Owned
Rooms
- Total Bathrooms: 2
- Full Bathrooms: 2
- Upper Floor Baths: 1
- Upper - Full Baths: 1
- Main Floor Baths: 1
- Main - Full Baths: 1
- Total Bedrooms: 4
- Bedrooms Upper: 2
- Bedrooms Main & Up: 2
Additional Information
- Shared Amenities: Beach, Boat Ramp, Party Room, Tot Lots/Playground, Water/Lake Privileges
- Security/Safety: Motion Detectors, Non-Monitored
Exterior
- Exterior Features: Sidewalks
- Porch/Patio/Deck: Deck(s)
Parking
Location
- County: QUEEN ANNES
- Subdivision: ROMANCOKE ON THE BAY
- Driving Directions: travel South down Route 8 turn right on Touhey Drive (beyond Kent Island Estates)
School Information
- School District: Queen Anne's County Public Schools
Community
- Association: Yes
- Assoc. Fees Include: Other
Heating & Cooling
- Cooling Type: Ductless/Mini-Split
- Cooling Fuel: Electric
- Heating Type: Wood Burn Stove
- Heating Fuel: Electric, Wood
- Water Heater: Electric
Utilities
- Sewer: Public Sewer
- Water: Private, Well
- Dist. to Water: 16 Blocks
- Utility Description: Cable TV Available
Structural Information
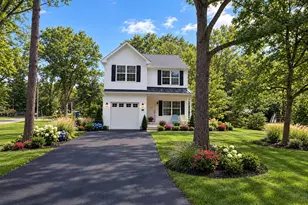
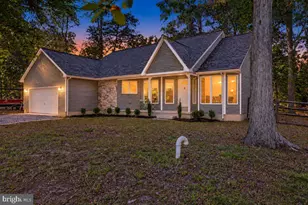
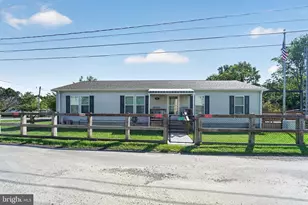
- Architectural Style: Cape Cod
- Structure Type: Detached
- Model: REFRESHED!
- Construction: Vinyl Siding
- Basement: Yes
- Basement Desc.: Other
- Foundation: Crawl Space
- Roof: Shingle
- Stories Description: Main, Upper 1
- Square Feet: 1,440
- Sq. Ft. Source: Assessor
- Living Area: 1,440 Sq. Ft.
- Finished Above Grnd: 1,440 Sq. Ft.
- Year Built: 1984
- Year Built Source: Assessor
- Property Condition: Very Good
Additional Structures
Lot Features
- Lot Size (Acres): 0.45
- Lot Size (Sq. Ft.): 19,800
- Lot Size Source: Assessor
- Zoning: NC-20
- Lot Description: Trees/Wooded
Water Features
- Navigable Water: Yes
- Water Access: Yes
- Water Front Type: Bay
- Water Front Name: CHESAPEAKE BAY
Financial Considerations
- Price Per Sq. Ft.: $295.14
- Association Fee: $75
- Assoc Fee Freq.: Annually
- Other Fee: $1
- Other Fee Freq.: Annually
- Assessment Year: 2026
- County Tax: $3,110
- County Tax Freq: Annually
- Tax w/Assessment: $358,900
- Tax Amount: $3,110
- Tax Year: 2026
- Tax Total Finished Sq. Ft.: 1440
Disclosures and Reports
- Ownership: Fee Simple
- Inclusions: Parking Included In ListPrice,
- Lot Number: 23
Listed by Kelly and Co Realty, LLC, Dylan cara Maddox