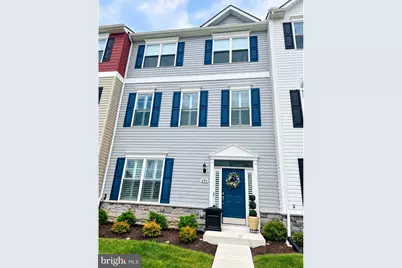
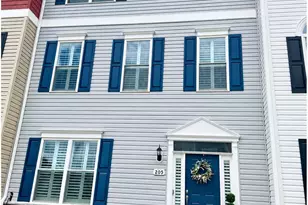
Full Property Details for 205 Jessica Lyn Ave #F20
General
- Price: $489,900
- HOA FEE: $100/month
- Taxes: $4,946 (2023)
- Status: Pending
- Type: Townhouse
- Source: BrightMLSMidAtlantic
- MLS ID: MDQA2018612
- Updated: 9/19/2026
- Added to Site: 50 day(s) ago
Interior
- Interior Features: Bathroom - Tub Shower, Bathroom - Walk-In Shower, Carpet, Ceiling Fan(s), Family Room Off Kitchen, Floor Plan - Open, Kitchen - Island, Kitchen - Table Space
- Appliances: Refrigerator, Stainless Steel Appliances, Water Heater, Icemaker, Microwave, Oven/Range - Gas, Disposal, Dishwasher, Exhaust Fan
Rooms
- Total Bathrooms: 4
- Full Bathrooms: 3
- Half Bathrooms: 1
- Upper Floor Baths: 2
- Upper - Full Baths: 2
- Main Floor Baths: 1
- Main - 1/2 Baths: 1
- Lower Floor Baths: 1
- Lower - Full Baths: 1
- Total Bedrooms: 4
- Bedrooms Upper: 3
- Bedrooms Lower: 1
Additional Information
- Shared Pool: Yes
- Pool: Yes
Exterior
- Exterior Features: Sidewalks, Gutter System, Exterior Lighting, Awning(s)
Parking
- Garage: Yes
- Garage Spaces: 2
- Total Spaces: 2
- Parking Type: Attached Garage
- Garage Description: Garage - Rear Entry
Location
- County: QUEEN ANNES
- Subdivision: ELLENDALE
- Driving Directions: Route 50/301 to Thompson Creek Rd, right onto Marion Quimby Dr, then follow to Jessica Lyn Ave. Property is 205 Jessica Lyn Ave #F20.
School Information
- School District: Queen Anne's County Public Schools
- Elementary School: Matapeake
- Middle School: Matapeake
- High School: Kent Island
Community
- Association: Yes
- Pets Allowed: Yes
- Pets: Case by Case Basis
Heating & Cooling
- Cooling Type: Heat Pump(s)
- Cooling Fuel: Electric
- Heating Type: Forced Air
- Heating Fuel: Propane - Metered
- Water Heater: Electric
Utilities
- Sewer: Public Septic
- Water: Public
Structural Information
- Architectural Style: Colonial
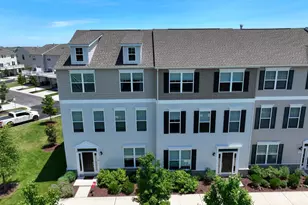
- Structure Type: Interior Row/Townhouse
- Construction: Other, Mixed
- Foundation: Slab
- Windows: Double Pane
- Stories Description: Lower 1, Main, Upper 1
- Square Feet: 2,280
- Sq. Ft. Source: Estimated
- Living Area: 2,280 Sq. Ft.
- Finished Above Grnd: 2,280 Sq. Ft.
- Year Built: 2024
- Year Built Source: Estimated
Unit Information
- Bathrooms-Lower: 1
- Bedrooms-Lower: 1
Lot Features
- Lot Size (Acres): 0.02
- Lot Size (Sq. Ft.): 871
- Lot Size Source: Estimated
- Zoning: SMPD
Water Features
- Navigable Water: Yes
- Water Access: Yes
- Water Access Desc: Canoe/Kayak
- Water Front Type: Creek/Stream
Financial Considerations
- Price Per Sq. Ft.: $214.87
- Association Fee: $100
- Assoc Fee Freq.: Monthly
- Condo Fee: $90
- Condo Fee Freq: Monthly
- Assessment Year: 2023
- Tax w/Assessment: $525,000
- Tax Amount: $4,946
- Tax Year: 2023
Disclosures and Reports
- Ownership: Fee Simple
- Condo: Yes
Listed by EXP Realty, LLC, Jonathan C Nicholls