This is a carousel with tiles that activate property listing cards. Use the previous and next buttons to navigate.
1/1
$560,000
This is a carousel with tiles that activate property listing cards. Use the previous and next buttons to navigate.
1/1
Property Description
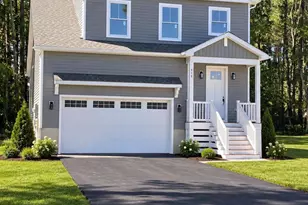
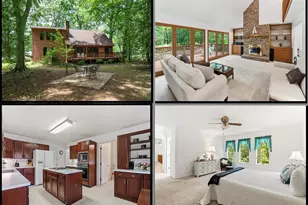
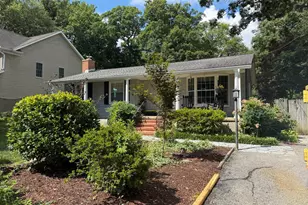
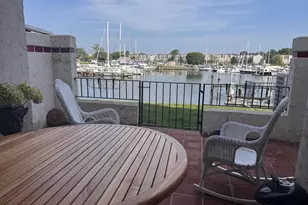
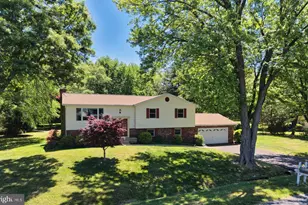
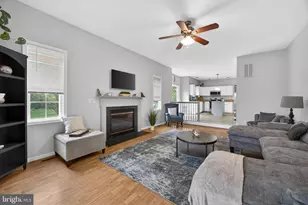
Welcome to island living in the sought-after Kent Island Estates-where sun, sand, and waterfront lifestyle are part of your everyday routine. This beautifully updated 3-bedroom, 2.5-bath home is ideally located just steps from the community beach, offering the perfect blend of comfort, space, and coastal charm. Inside, you're greeted by a bright, open-concept layout filled with natural light, complemented by high ceilings, updated fixtures, and durable LVP flooring throughout the entire first floor-perfect for easy maintenance after beach days. The spacious living area flows effortlessly into a beautifully updated kitchen featuring brand-new granite countertops, 42" wood cabinetry, and plenty of room to gather and entertain. Upstairs, enjoy new carpet throughout and retreat to a fully renovated primary suite designed for relaxation. The spa-like bath includes a separate jacuzzi tub, walk-in shower, and private water closet-your own personal escape after a day on the Bay. Step outside and embrace the lifestyle that makes Kent Island so special. The expansive rear deck overlooks one of the largest lots in Kent Island Estates, creating the perfect setting for entertaining or unwinding under the coastal sky. The backyard is ready for memorable evenings with a permanent charcoal grill and fire pit-ideal for summer cookouts, crisp fall nights, and gathering with friends and family. The home's exterior is just as impressive, featuring a brand-new oversized half-circle driveway offering abundant parking-perfect for hosting guests, multiple vehicles, or boat storage. There's also ample space to expand with room for a detached pole building or workshop, giving you flexibility to match your lifestyle. The oversized attached 2-car garage (28x28) with 12-foot ceilings and 9-foot doors provides plenty of space for vehicles, boats, or all your beach and boating gear. Major system updates provide peace of mind, including a new roof within the last 4 years, updated heat pumps, and a top-of-the-line whole-house water treatment system with UV filtration, offering enhanced water quality throughout the home. Adding even more appeal, this property features a proven 3-year track record as a successful Airbnb, offering an incredible opportunity for income potential in a highly desirable waterfront community. Located just minutes from the Romancoke Fishing and Crabbing Pier, Kentmorr Marina & Restaurant, and popular beach and dock bars, you'll have easy access to some of the best waterfront dining, nightlife, and outdoor recreation the Eastern Shore has to offer. With access to multiple community beaches and everything island living brings-this is more than a home, it's a lifestyle.
Full Property Details
Full Property Details for 326 S Carolina Rd
General
- Sold For: $560,000
- HOA FEE: $1/month
- HOA FEE FREQ.: Annually
- Taxes: $4,115 (2025)
- Status: Closed
- Type: Single Family
- Source: BrightMLSMidAtlantic
- MLS ID: MDQA2015860
- Added to Site: 145 day(s) ago
Interior
- Rooms/Areas: Living Room, Dining Room, Primary Bedroom, Bedroom 2, Bedroom 3, Kitchen, Foyer, Laundry, Storage Room, Utility Room
- Interior Features: Ceiling Fan(s), Carpet, Bathroom - Jetted Tub, Bathroom - Soaking Tub, Bathroom - Stall Shower, Bathroom - Walk-In Shower, Combination Kitchen/Dining, Dining Area, Family Room Off Kitchen, Kitchen - Gourmet, Kitchen - Table Space, Upgraded Countertops, Walk-in Closet(s), Water Treat System
- Appliances: Dishwasher, Disposal, Exhaust Fan, Icemaker, Microwave, Refrigerator, Stove, Washer, Dryer, Water Conditioner - Owned
- Flooring: Carpet, Laminate Plank, Luxury Vinyl Plank, Luxury Vinyl Tile
Rooms
Bathrooms
- Total Bathrooms: 3
- Full Bathrooms: 2
- Half Bathrooms: 1
- Upper Floor Baths: 2
- Upper - Full Baths: 2
- Main Floor Baths: 1
- Main - 1/2 Baths: 1
Bedrooms
- Total Bedrooms: 3
- Bedrooms Upper: 3
Other Rooms
- Laundry: Main Floor
Additional Information
- Shared Amenities: Beach, Bike Trail
Exterior
- Exterior Features: Flood Lights, BBQ Grill, Boat Storage, Exterior Lighting, Private Beach
Parking
- Garage: Yes
- Garage Spaces: 2
- Total Spaces: 12
- Parking Features: Circular Driveway
- Parking Type: Off Street, Driveway, Attached Garage
- Garage Description: Garage - Side Entry, Garage Door Opener
Location
- County: QUEEN ANNES
- Subdivision: KENT ISLAND ESTATES
- Building Name: KENT ISLAND ESTATES
- Driving Directions: From US-301 S take exit for MD-8 S toward Romancoke, turn right onto Oregon Rd, turn left onto Elm St and turn onto S Carolina Rd.
- Location Details: Bayblock
School Information
- School District: Queen Anne's County Public Schools
Community
- Association: Yes
Heating & Cooling
- Cooling Type: Other
- Cooling Fuel: Electric
- Heating Type: Heat Pump(s)
- Heating Fuel: Electric
- Water Heater: Electric
Utilities
- Sewer: Public Sewer
- Water: Well
- Dist. to Water: 1 Blocks
- Utility Description: Cable TV Available, Phone
Structural Information
- Architectural Style: Colonial
- Structure Type: Detached
- Construction: Vinyl Siding, CPVC/PVC
- Foundation: Crawl Space
- Roof: Shingle, Architectural Shingle, Asphalt
- Walls/Ceilings: Dry Wall, High, 9'+ Ceilings, 2 Story Ceilings
- Windows: Double Pane
- Doors: Six Panel, Sliding Glass
- Stories Description: Main, Upper 1
- Square Feet: 2,034
- Sq. Ft. Source: Assessor
- Living Area: 2,034 Sq. Ft.
- Finished Above Grnd: 2,034 Sq. Ft.
- Year Built: 2006
- Year Built Source: Assessor
- Property Condition: Excellent
Lot Features
- Property View: Water
- Lot Size (Acres): 0.74
- Lot Size (Sq. Ft.): 32,400
- Lot Size Source: Assessor
- Frontage Feet: 180
- Zoning: NC-20
- Lot Description: Backs to Trees
Water Features
- Water View: Yes
- Water Front Type: Bay
- Water Front Name: CHESAPEAKE BAY
Financial Considerations
- Price Per Sq. Ft.: $279.74
- Association Fee: $10
- Assoc Fee Freq.: Annually
- Assessment Year: 2025
- County Tax: $4,115
- County Tax Freq: Annually
- Tax w/Assessment: $436,867
- Tax Amount: $4,115
- Tax Year: 2025
- Terms: Standard Sale
- Tax Total Finished Sq. Ft.: 2034
Disclosures and Reports
- Ownership: Fee Simple
- Section: 3
- Lot Number: 35
Listed by Samson Properties, Justin Kennedy
Sold by Samson Properties, Valbona Shabiu

Get Pre-Approved Today
Schools
Schools serving 326 S Carolina Rd
School District:Queen Annes County Public Schools
| Name | Grades | Distance |
|---|---|---|
Matapeake Elementary School 651 Romancoke Road, Stevensville, MD 21666 | PK-5 | 5.1 mi |
Matapeake Middle School 671 Romancoke Road, Stevensville, MD 21666 | 6-8 | 5 mi |
Kent Island High School 900 Love Point Road, Stevensville, MD 21666 | 9-12 | 7.4 mi |
Disclaimer:
School attendance boundaries provided by ATTOM Data Solutions and are for reference only. Contact the school directly to verify enrollment eligibility.
Price & Sales History for 326 S Carolina Rd
Date
Details
Price
Change
Source
5/29/2026
Sold
$560,000
-1.58%
MLS
2/26/2026
Listed
$569,000
—
MLS
Disclaimer: Historical sales information is derived from public records provided by the county offices. Information is not guaranteed and should be independently verified.
326 S Carolina Road, Stevensville, MD 21666 (MLS# MDQA2015860) is a Single Family property that was sold at $560,000 on May 29, 2026. Want to learn more about 326 S Carolina Road? Do you have questions about finding other Single Family real estate for sale in Stevensville? You can browse all Stevensville real estate or contact a Coldwell Banker agent to request more information.