This is a carousel with tiles that activate property listing cards. Use the previous and next buttons to navigate.
1/51
$565,000
This is a carousel with tiles that activate property listing cards. Use the previous and next buttons to navigate.
1/51
Property Description
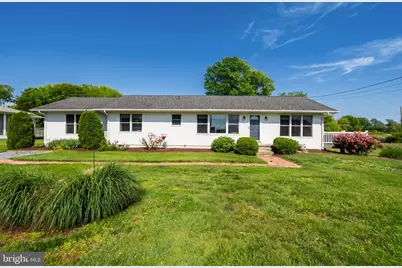
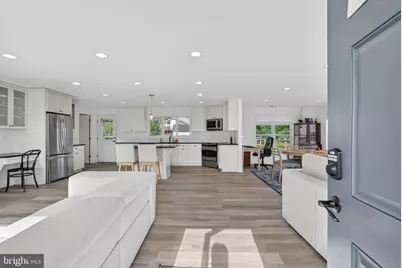
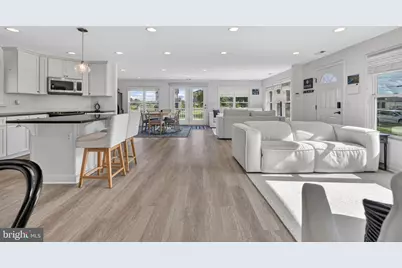
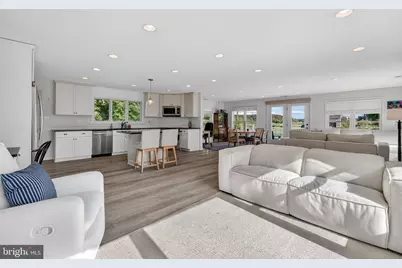
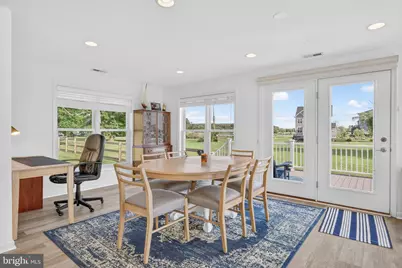
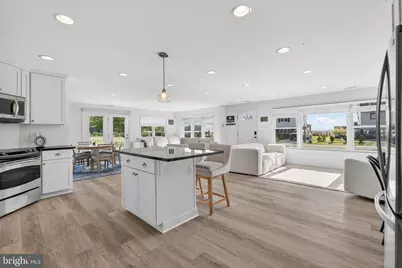
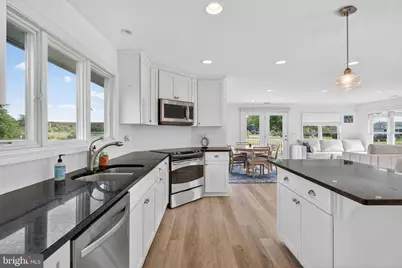
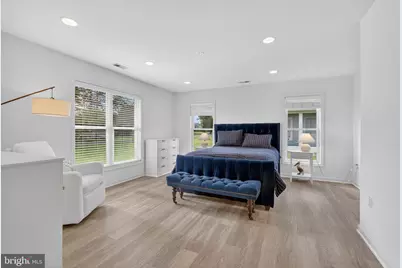
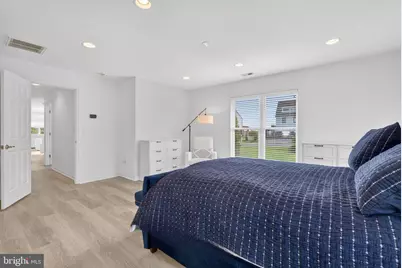
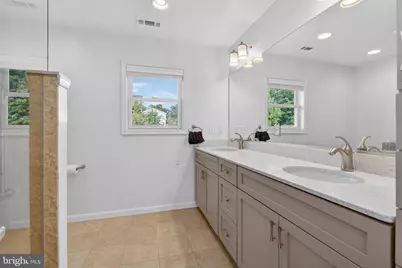
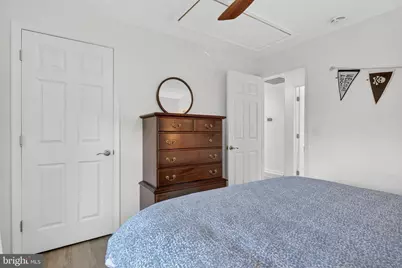
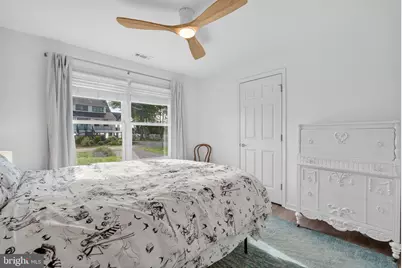
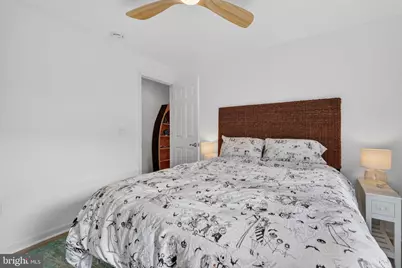
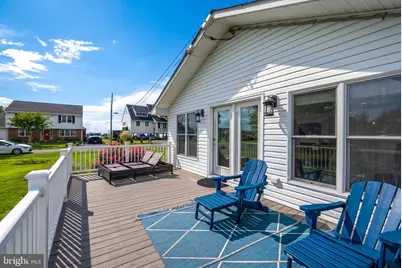
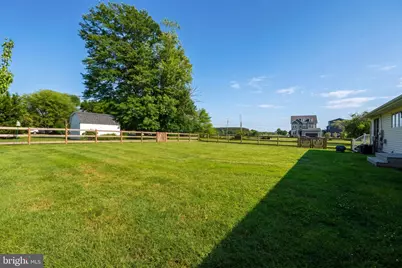
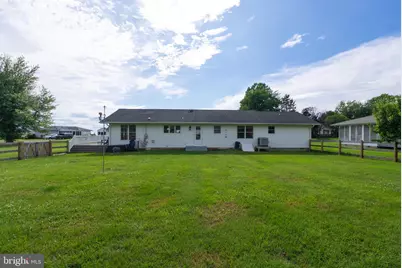
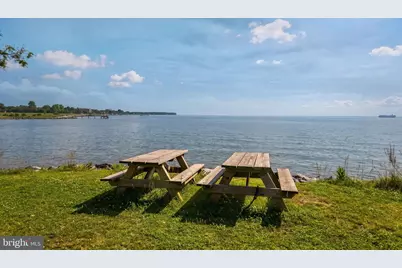
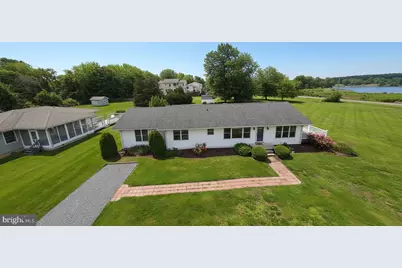
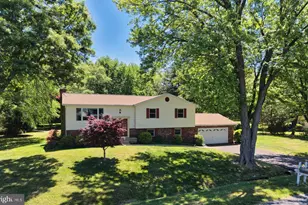
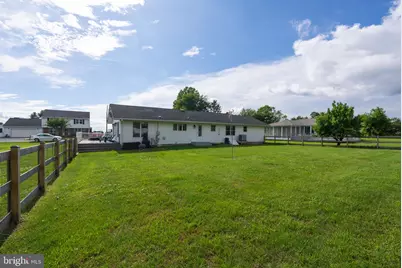
Renovated 3-bedroom, 2-bathroom ranch-style home in Kent Island Estates, Stevensville, MD - a water-access community on Maryland's Eastern Shore with Tolson Creek views, set on a 0.91-acre lot. This move-in ready property suits full-time living, a vacation home, or a weekend retreat, just minutes from the Bay Bridge with easy access to Annapolis, Baltimore, and Washington, DC. The open-concept main living area features a renovated kitchen with granite countertops, upgraded cabinetry, stainless-steel appliances, and an eat-in island, flowing directly into the living and dining spaces. Natural light fills the one-level floor plan. The primary suite includes an updated private bath and walk-in closet. Two additional bedrooms offer flexibility for guests, a home office, or hobby space. The fenced backyard and rear deck overlook Tolson Creek, with room for outdoor entertaining and gardening. Kent Island Estates residents have access to three KIEBRA waterfront properties maintained by the Kent Island Estates Beach and Recreation Association. North Beach - located at the north end of Bay Drive - is the community's only sandy beach, used for swimming, kayaking, and paddling, with Chesapeake Bay sunset views and a bike rack on site. Queen Anne Road Beach is a large waterfront lot with two grills, picnic tables, Adirondack chairs, a playground, water access stairs, and a kayak rack. South Beach, at the south end of Bay Drive, is a waterfront lot with picnic tables overlooking the Chesapeake Bay, suited for fishing and sunset photography. Community events include an annual yard sale, 4th of July cookout, and beach yoga sessions. Voluntary annual beach use fee is $40. Kent Narrows, waterfront dining, marinas, and shopping are minutes away. Blue Heron Golf Course is five minutes from the neighborhood. Select furnishings are available - inquire for details.
Full Property Details
Full Property Details for 713 Bay Dr
General
- Price: $565,000
- HOA FEE: $1/month
- HOA FEE FREQ.: Annually
- Taxes: $3,538 (2025)
- Status: Active
- Type: Single Family
- Source: BrightMLSMidAtlantic
- MLS ID: MDQA2017434
- Updated: 7/5/2026
- Added to Site: 47 day(s) ago
Interior
- Interior Features: Bathroom - Walk-In Shower, Ceiling Fan(s), Combination Kitchen/Living, Combination Dining/Living, Combination Kitchen/Dining, Entry Level Bedroom, Floor Plan - Open, Kitchen - Island, Primary Bath(s), Recessed Lighting, Walk-in Closet(s), Window Treatments
- Fireplace: Yes
- Number of Fireplaces: 1
- Fireplace(s): Electric
- Appliances: Built-In Microwave, Dishwasher, Dryer - Electric, Dryer - Front Loading, Oven/Range - Electric, Refrigerator, Stainless Steel Appliances
- Flooring: Luxury Vinyl Plank
Rooms
Bathrooms
- Total Bathrooms: 2
- Full Bathrooms: 2
- Main Floor Baths: 2
- Main - Full Baths: 2
Bedrooms
- Total Bedrooms: 3
- Bedrooms Main & Up: 3
Other Rooms
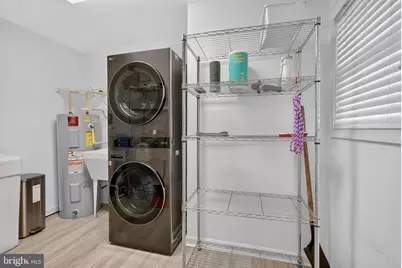
- Laundry: Dryer In Unit, Washer In Unit, Main Floor
Additional Information
- Shared Amenities: Beach
Exterior
- Porch/Patio/Deck: Deck(s)
Parking
- Total Spaces: 2
- Parking Features: Crushed Stone, Gravel Driveway
- Parking Type: Driveway
Location
- County: QUEEN ANNES
- Subdivision: KENT ISLAND ESTATES
- Cross Streets: N Lake Dr
- Driving Directions: After exiting Bay Bridge, Take MD-8 S/Romancoke Rd, turn Right onto Utah, Slight left onto N Lake Rd, Turn right onto Bay Dr - house is on the corner
- Location Details: Corner Lot/Unit
School Information
- School District: Queen Anne's County Public Schools
Community
- Association: Yes
- Assoc. Name: KENT ISLAND ESTATES ROAD CONSTRUCTION & MAINTENANC
- Assoc. Fees Include: Road Maintenance
- Pets Allowed: Yes
- Pets: Cats OK, Dogs OK
Heating & Cooling
- Central air: Yes
- Cooling Type: Central A/C
- Cooling Fuel: Electric
- Heating Type: 90% Forced Air
- Heating Fuel: Electric
- Water Heater: Electric
Utilities
- Sewer: Public Sewer
- Water: Well
Structural Information
- Architectural Style: Ranch/Rambler
- Structure Type: Detached
- Construction: Vinyl Siding
- Foundation: Crawl Space
- Roof: Shingle
- Stories Description: Main
- Square Feet: 3,568
- Sq. Ft. Source: Estimated
- Living Area: 1,784 Sq. Ft.
- Finished Above Grnd: 1,784 Sq. Ft.
- Unfin. Above Grnd: 1,784 Sq. Ft.
- Year Built: 1970
- Year Built Source: Assessor
Additional Structures
- Other Structures: Shed
Lot Features
- Property View: Water, Bay
- Lot Size (Acres): 0.91
- Lot Size (Sq. Ft.): 39,779
- Lot Size Source: Assessor
- Zoning: NC-20
- Lot Description: Corner
- Fencing (Description): Rear
Water Features
- Water View: Yes
Financial Considerations
- Price Per Sq. Ft.: $316.7
- Association Fee: $10
- Assoc Fee Freq.: Annually
- Other Fee: $40
- Other Fee Freq.: Annually
- Assessment Year: 2026
- County Tax: $3,538
- County Tax Freq: Annually
- Tax w/Assessment: $403,900
- Tax Amount: $3,538
- Tax Year: 2025
- Tax Total Finished Sq. Ft.: 1784
Disclosures and Reports
- Ownership: Fee Simple
- Section: 3
- Lot Number: 9A
Listed by Compass, Sherine Monir

Get Pre-Approved Today
Schools
Schools serving 713 Bay Dr
School District:Queen Annes County Public Schools
| Name | Grades | Distance |
|---|---|---|
Matapeake Elementary School 651 Romancoke Road, Stevensville, MD 21666 | PK-5 | 5.4 mi |
Matapeake Middle School 671 Romancoke Road, Stevensville, MD 21666 | 6-8 | 5.3 mi |
Kent Island High School 900 Love Point Road, Stevensville, MD 21666 | 9-12 | 7.7 mi |
Disclaimer:
School attendance boundaries provided by ATTOM Data Solutions and are for reference only. Contact the school directly to verify enrollment eligibility.
Price & Sales History for 713 Bay Dr
Date
Details
Price
Change
Source
7/01/2026
Price Reduced
$565,000
-1.74%
MLS
5/28/2026
Listed
$575,000
2.68%
MLS
9/09/2025
Sold
$560,000
—
Public Record
Disclaimer: Historical sales information is derived from public records provided by the county offices. Information is not guaranteed and should be independently verified.
Tax History
Tax History for 713 Bay Dr
Year
Property Taxes
Change
Tax Assessment
Change
2025
$3,538
18%
$375,633
8%
2023
$3,006
—
$347,367
9%
2023
$3,006
12%
$319,100
10%
2021
$2,684
4%
$290,200
1%
2020
$2,570
4%
$286,700
1%
2019
$2,462
5%
$283,200
1%
2018
$2,348
5%
$279,700
10%
2017
$2,226
5%
$253,967
11%
2016
$2,111
5%
$228,233
13%
2015
$2,002
—
$202,500
—
2014
$2,002
—
$202,500
—
Disclaimer: Historical tax information is derived from public records provided by the county offices. Information is not guaranteed and should be independently verified.
Estimate the Cost
Estimate the Cost for 713 Bay Dr
713 Bay Drive, Stevensville, MD 21666 (MLS# MDQA2017434) is a Single Family property with 3 bedrooms and 2 full bathrooms. 713 Bay Drive is currently listed for $565,000 and was received on May 28, 2026. Want to learn more about 713 Bay Drive? Do you have questions about finding other Single Family real estate for sale in Stevensville? You can browse all Stevensville real estate or contact a Coldwell Banker agent to request more information.