This is a carousel with tiles that activate property listing cards. Use the previous and next buttons to navigate.
1/1
$489,000
This is a carousel with tiles that activate property listing cards. Use the previous and next buttons to navigate.
1/1
Property Description
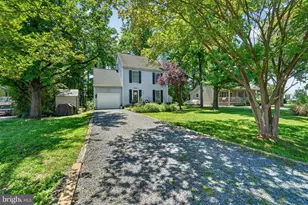
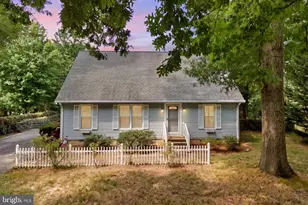
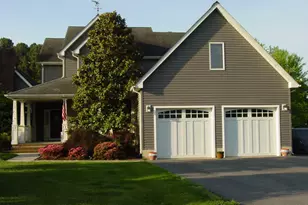
Welcome Home to 756 Kimberly Way which offers the perfect blend of comfort, updates, and the sought-after Eastern Shore lifestyle. This thoughtfully updated 4-bedroom, 2-bath home is truly move-in ready and priced to move. Step inside to find gorgeous LVP flooring throughout the first floor, fresh paint, and a beautifully updated kitchen featuring granite countertops, updated appliances, and an inviting kitchen-dining combination perfect for everyday living and entertaining alike. The home also offers the convenience of two first-floor bedrooms and first-floor laundry. Out back, enjoy your expansive covered composite deck overlooking a beautifully landscaped backyard featuring a beautifully framed play area that blends perfectly into the outdoor space - creating the ideal setting for entertaining, relaxing, or enjoying peaceful Eastern Shore evenings. Vinyl siding and tasteful updates throughout add to the home's curb appeal and low-maintenance living. Living in Cloverfields means enjoying one of the Eastern Shore's most desirable water-privileged communities. Residents enjoy access to a private beach along the Chesapeake Bay, a community marina, boat ramp, clubhouse, swim club, and in-ground pools - all designed to embrace the laid-back waterfront lifestyle that makes Kent Island so special. Whether it's boating, fishing, swimming, or simply taking in breathtaking sunsets over the Bay, Cloverfields offers an unmatched sense of community and coastal living. Beyond the neighborhood itself, Kent Island is known for its incredible waterfront dining, lively dock bars, local nightlife, fine dining, and endless opportunities to enjoy life on the water. Conveniently located with quick access to the Chesapeake Bay Bridge, this home offers an easy commute to Annapolis, the United States Naval Academy, Fort Meade, National Security Agency, and Washington - making it an ideal location for both full-time residents and those seeking a relaxing escape without sacrificing convenience.
Full Property Details
Full Property Details for 756 Kimberly Way
General
- Sold For: $489,000
- HOA FEE: $18/month
- HOA FEE FREQ.: Annually
- Taxes: $3,604 (2025)
- Status: Closed
- Type: Single Family
- Source: BrightMLSMidAtlantic
- MLS ID: MDQA2017290
- Added to Site: 40 day(s) ago
Interior
- Interior Features: Bathroom - Tub Shower, Ceiling Fan(s), Combination Kitchen/Dining, Dining Area, Family Room Off Kitchen, Kitchen - Gourmet, Kitchen - Table Space, Upgraded Countertops
- Appliances: Built-In Microwave, Dishwasher, Disposal, Dryer, Dryer - Electric, Energy Efficient Appliances, ENERGY STAR Clothes Washer, ENERGY STAR Dishwasher, Microwave, Oven/Range - Electric, Refrigerator, Washer, Water Heater
- Flooring: Carpet, Luxury Vinyl Plank
Rooms
Bathrooms
- Total Bathrooms: 2
- Full Bathrooms: 2
- Upper Floor Baths: 1
- Upper - Full Baths: 1
- Main Floor Baths: 1
- Main - Full Baths: 1
Bedrooms
- Total Bedrooms: 4
- Bedrooms Upper: 2
- Bedrooms Main & Up: 2
Other Rooms
- Laundry: Main Floor
Additional Information
- Shared Amenities: Beach, Boat Dock/Slip, Boat Ramp, Club House, Picnic Area, Pier/Dock, Pool - Outdoor, Swimming Pool
- Shared Pool: Yes
- Pool: Yes
Exterior
- Exterior Features: Exterior Lighting, Flood Lights, Gutter System, Play Area, Play Equipment
Parking
- Total Spaces: 4
- Parking Features: Crushed Stone
- Parking Type: Driveway
Location
- County: QUEEN ANNES
- Subdivision: CLOVERFIELDS
- Driving Directions: Old Love Point to Kimberly
School Information
- School District: Queen Anne's County Public Schools
Community
- Association: Yes
- Assoc. Name: CLOVERFIELDS COMMUNITY ASSOCIATION
- Assoc. Fees Include: Pier/Dock Maintenance, Pool(s)
Heating & Cooling
- Cooling Type: Other
- Cooling Fuel: Electric
- Heating Type: Heat Pump(s)
- Heating Fuel: Electric
- Water Heater: Electric
Utilities
- Sewer: Public Sewer
- Water: Public
- Utility Description: Cable TV Available, Cable TV
Structural Information
- Architectural Style: Cape Cod
- Structure Type: Detached
- Construction: Block, Combination, Vinyl Siding
- Foundation: Block, Crawl Space
- Roof: Architectural Shingle
- Walls/Ceilings: Dry Wall
- Windows: Double Pane, Energy Efficient
- Stories Description: Main, Upper 1
- Square Feet: 1,596
- Sq. Ft. Source: Assessor
- Living Area: 1,596 Sq. Ft.
- Finished Above Grnd: 1,596 Sq. Ft.
- Year Built: 1997
- Year Built Source: Assessor
- Property Condition: Excellent
Additional Structures
- Other Structures: Shed
Lot Features
- Lot Size (Acres): 0.37
- Lot Size (Sq. Ft.): 16,125
- Lot Size Source: Assessor
- Street/Road Desc.: Black Top
- Zoning: NC-15
- Fencing (Description): Fully
Financial Considerations
- Price Per Sq. Ft.: $306.39
- Association Fee: $210
- Assoc Fee Freq.: Annually
- Assessment Year: 2026
- County Tax: $3,604
- County Tax Freq: Annually
- Tax w/Assessment: $412,600
- Tax Amount: $3,604
- Tax Year: 2025
- Terms: Standard Sale
- Tax Total Finished Sq. Ft.: 1596
Disclosures and Reports
- Ownership: Fee Simple
- Lot Number: 29
Listed by Samson Properties, Justin Kennedy
Sold by Douglas Realty LLC, Stephanie Lynn Smith

Get Pre-Approved Today
Schools
Schools serving 756 Kimberly Way
School District:Queen Annes County Public Schools
| Name | Grades | Distance |
|---|---|---|
Bayside Elementary School, Stevensville, MD 301 Church Street, Stevensville, MD 21666 | 3-5 | 1.3 mi |
Kent Island Elementary School 110 Elementary Way, Stevensville, MD 21666 | PK-2 | 1.4 mi |
Stevensville Middle School 610 Main Street, Stevensville, MD 21666 | 6-8 | 1.6 mi |
Kent Island High School 900 Love Point Road, Stevensville, MD 21666 | 9-12 | 0.9 mi |
Disclaimer:
School attendance boundaries provided by ATTOM Data Solutions and are for reference only. Contact the school directly to verify enrollment eligibility.
Price & Sales History for 756 Kimberly Way
Date
Details
Price
Change
Source
7/01/2026
Sold
$489,000
—
MLS
5/27/2026
Listed
$489,000
—
MLS
Disclaimer: Historical sales information is derived from public records provided by the county offices. Information is not guaranteed and should be independently verified.
756 Kimberly Way, Stevensville, MD 21666 (MLS# MDQA2017290) is a Single Family property that was sold at $489,000 on July 01, 2026. Want to learn more about 756 Kimberly Way? Do you have questions about finding other Single Family real estate for sale in Stevensville? You can browse all Stevensville real estate or contact a Coldwell Banker agent to request more information.