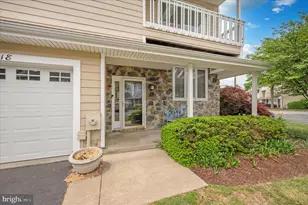
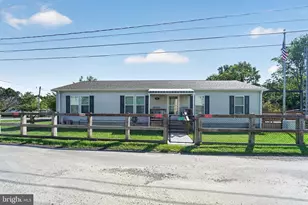
Full Property Details for 807 Petinot Pl
General
- Sold For: $535,000
- HOA FEE: $19/month
- HOA FEE FREQ.: Annually
- Taxes: $3,550 (2025)
- Status: Closed
- Type: Single Family
- Source: BrightMLSMidAtlantic
- MLS ID: MDQA2017698
- Added to Site: 112 day(s) ago
Interior
- Interior Features: Ceiling Fan(s), Floor Plan - Open
- Flooring: Laminate Plank
Rooms
- Total Bathrooms: 3
- Full Bathrooms: 2
- Half Bathrooms: 1
- Upper Floor Baths: 2
- Upper - Full Baths: 2
- Main Floor Baths: 1
- Main - 1/2 Baths: 1
- Total Bedrooms: 3
- Bedrooms Upper: 3
- Laundry: Has Laundry, Main Floor
Additional Information
- Shared Pool: Yes
- Pool: Yes
Exterior
- Exterior Features: Private Beach
Parking
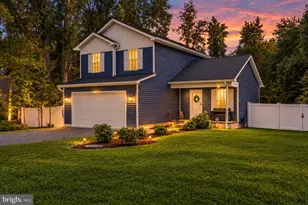
- Garage: Yes
- Garage Spaces: 2
- Total Spaces: 6
- Parking Features: Asphalt Driveway
- Parking Type: Attached Garage, Driveway
- Garage Description: Garage - Side Entry, Inside Access, Garage Door Opener
Location
- County: QUEEN ANNES
- Subdivision: CLOVERFIELDS
- Cross Streets: Nichols Manor
- Driving Directions: From Route 50 on Kent Island, take Rout 18 North to right on Lots Road, right on Old Love Point Road, left on Nichols Manor Drive, right on Petinot Place
School Information
- School District: Queen Anne's County Public Schools
- Elementary School: Bayside
- Middle School: Stevensville
- High School: Kent Island
Community
Heating & Cooling
- Central air: Yes
- Cooling Type: Central A/C
- Cooling Fuel: Electric
- Heating Type: Heat Pump(s)
- Heating Fuel: Electric
- Water Heater: Electric
Utilities
- Sewer: Public Sewer
- Water: Public
- Dist. to Water: 2 Blocks
Structural Information
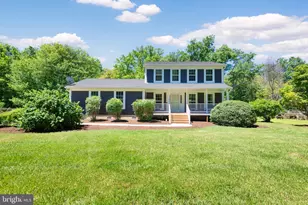
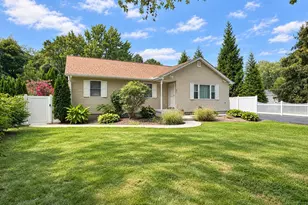
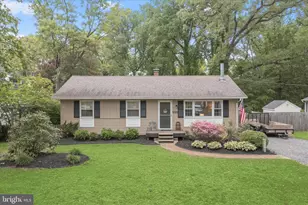
- Architectural Style: Colonial
- Structure Type: Detached
- Construction: Vinyl Siding
- Foundation: Crawl Space
- Roof: Architectural Shingle
- Stories Description: Main, Upper 1
- Square Feet: 1,624
- Sq. Ft. Source: Assessor
- Living Area: 1,624 Sq. Ft.
- Finished Above Grnd: 1,624 Sq. Ft.
- Year Built: 1994
- Year Built Source: Assessor
- Property Condition: Excellent
Lot Features
- Lot Size (Acres): 0.37
- Lot Size (Sq. Ft.): 15,939
- Lot Size Source: Assessor
- Zoning: NC-15
Water Features
- Navigable Water: Yes
- Water Access: Yes
- Water Access Desc: Canoe/Kayak, Fishing Allowed, Boat - Powered, Personal Watercraft (PWC), Private Access, Private Beach
- Water Front Type: River
- Water Front Name: Chester River
- Dock/Slip Conveys: Yes
- Docks: 1
Financial Considerations
- Price Per Sq. Ft.: $338.66
- Association Fee: $230
- Assoc Fee Freq.: Annually
- Assessment Year: 2026
- County Tax: $3,550
- County Tax Freq: Annually
- Tax w/Assessment: $396,000
- Tax Amount: $3,550
- Tax Year: 2025
- Terms: Standard Sale
- Tax Total Finished Sq. Ft.: 1624
Disclosures and Reports
- Ownership: Fee Simple
- Lot Number: 30
Listed by Chaney Homes, LLC, Michael S Roenigk and Chaney Homes, LLC, Susan Taylor
Sold by Chaney Homes, LLC, Susan Taylor