This is a carousel with tiles that activate property listing cards. Use the previous and next buttons to navigate.
1/1
$561,350
This is a carousel with tiles that activate property listing cards. Use the previous and next buttons to navigate.
1/1
Property Description
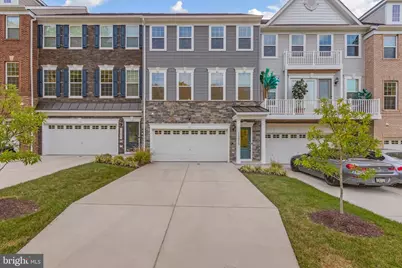
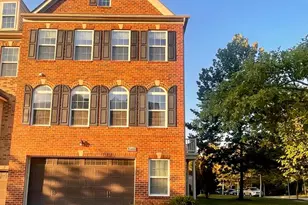
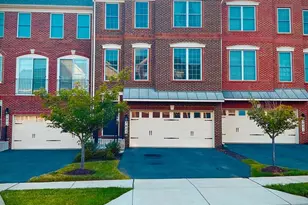
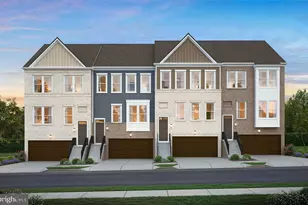
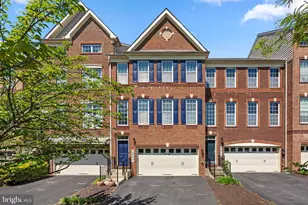
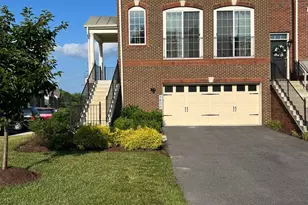
APPROVED SHORT SALE WITH EQUITY A GREAT INVESTMENT AND A MUST SEE CHECK OUT VIDEO TOUR LOOK FOR CAMERA ICON IN LISTING. COPY AND PASTE THIS LINK TO VIEW. https://bit.ly/3HUODbT Welcome to this nearly new, HUGE four-level townhome in the highly sought-after Marble Ridge community, where modern design meets everyday comfort. Thoughtfully designed, this home offers expansive living across four levels, featuring a private balcony extending from the fourth-floor loft in addition this home has a nice size fenced backyard perfect for outdoor living. Step inside to discover luxury vinyl flooring flowing seamlessly through the main areas, creating a sleek and timeless look, while plush carpet in the bedrooms adds a layer of comfort. The open-concept main level is light-filled and inviting, anchored by a chef's kitchen with striking white cabinetry, gleaming quartz countertops, and brass fixtures. Culinary enthusiasts will appreciate the stainless-steel appliances, including a gas range with stainless range hood, double ovens, and a large refrigerator-making both everyday cooking and entertaining effortless. Upstairs, the primary suite is a retreat of its own, offering abundant closet space, a spa-inspired bath with dual sinks, and a walk-in shower designed with style and comfort in mind. Secondary bedrooms are generously sized, providing versatility for family, guests, or a home office. The spacious fourth-floor loft opens to its own balcony, offering a flexible living area that can transform into a lounge, media room, or private getaway. finally A finished lower level with a half-bath adds even more functionality, with direct walk-out access to the backyard. This home also boasts a two-car garage and pristine finishes throughout, ensuring a move-in ready experience for the next homeowner. Enjoy the vibrant lifestyle of Marlboro Ridge, with community amenities including a swimming pool, walking trails, playgrounds, and more! All just moments from shopping, dining, and commuter routes. This townhome truly has it all: space, style, and community. Don't miss the opportunity to make it yours!
Full Property Details
Full Property Details for 10835 Foxtrot Cir
General
- Sold For: $561,350
- HOA FEE: $242/month
- Taxes: $6,969 (2024)
- Status: Closed
- Type: Townhouse
- Source: BrightMLSMidAtlantic
- MLS ID: MDPG2166264
- Added to Site: 266 day(s) ago
Rooms
Bathrooms
- Total Bathrooms: 4
- Full Bathrooms: 2
- Half Bathrooms: 2
- Upper Floor Baths: 2
- Upper - Full Baths: 2
- Main Floor Baths: 1
- Main - 1/2 Baths: 1
- Lower Floor Baths: 1
- Lower - 1/2 Baths: 1
Bedrooms
- Total Bedrooms: 3
- Bedrooms Upper: 3
Additional Information
- Shared Pool: Yes
- Pool: Yes
Parking
- Garage: Yes
- Garage Spaces: 2
- Total Spaces: 2
- Parking Type: Attached Garage
- Garage Description: Garage - Front Entry
Location
- County: PRINCE GEORGES
- Subdivision: MARLBORO RIDGE
- Driving Directions: Ritchie Marlboro rd to n riding to polo to foxtrot
School Information
- School District: Prince George's County Public Schools
Community
- Association: Yes
Heating & Cooling
- Central air: Yes
- Cooling Type: Central A/C
- Cooling Fuel: Electric
- Heating Type: Central
- Heating Fuel: Natural Gas
- Water Heater: Natural Gas
Utilities
- Sewer: Public Sewer
- Water: Public
Structural Information
- Architectural Style: Contemporary
- Structure Type: Interior Row/Townhouse
- Construction: Frame
- Basement: Yes
- Basement Entrance: Yes
- Basement Desc.: Fully Finished, Garage Access, Rear Entrance, Walkout Level
- Foundation: Slab
- Stories Description: Lower 1, Main, Upper 1
- Square Feet: 3,800
- Sq. Ft. Source: Estimated
- Living Area: 2,840 Sq. Ft.
- Finished Above Grnd: 2,840 Sq. Ft.
- Year Built: 2023
- Year Built Source: Assessor
Unit Information
Unit 1
- Bathrooms-Lower: 1
Lot Features
- Lot Size (Acres): 0.07
- Lot Size (Sq. Ft.): 2,880
- Lot Size Source: Assessor
- Zoning: RR
Financial Considerations
- Price Per Sq. Ft.: $191.9
- Association Fee: $242
- Assoc Fee Freq.: Monthly
- Assessment Year: 2025
- County Tax: $5,367
- County Tax Freq: Annually
- Tax w/Assessment: $513,800
- Tax Amount: $6,969
- Tax Year: 2024
- Terms: Short Sale
Disclosures and Reports
- Ownership: Fee Simple
- Lot Number: 22
Listed by DMV Residential Realty, Amina Camara
Sold by Realty One Group Performance, LLC, Alexis Wise

Get Pre-Approved Today
Schools
Schools serving 10835 Foxtrot Cir
School District:Prince George's County Public Schools
| Name | Grades | Distance |
|---|---|---|
Barack Obama Elementary School 12700 Brooke Lane, Upper Marlboro, MD 20772 | PK-5 | 1.9 mi |
Kettering Middle School 65 Herrington Drive, Upper Marlboro, MD 20774 | 6-8 | 4.1 mi |
Dr. Henry A. Wise Jr. High School 12650 Brooke Lane, Upper Marlboro, MD 20772 | 9-12 | 1.6 mi |
Disclaimer:
School attendance boundaries provided by ATTOM Data Solutions and are for reference only. Contact the school directly to verify enrollment eligibility.
Price & Sales History for 10835 Foxtrot Cir
Date
Details
Price
Change
Source
5/26/2026
Sold
$561,350
3%
MLS
10/16/2025
Price Reduced
$545,000
-5.22%
MLS
10/02/2025
Price Reduced
$575,000
-2.54%
MLS
9/06/2025
Listed
$590,000
—
MLS
Disclaimer: Historical sales information is derived from public records provided by the county offices. Information is not guaranteed and should be independently verified.
10835 Foxtrot Circle, Upper Marlboro, MD 20772 (MLS# MDPG2166264) is a Townhouse property that was sold at $561,350 on May 26, 2026. Want to learn more about 10835 Foxtrot Circle? Do you have questions about finding other Townhouse real estate for sale in Upper Marlboro? You can browse all Upper Marlboro real estate or contact a Coldwell Banker agent to request more information.