
This is a carousel with tiles that activate property listing cards. Use the previous and next buttons to navigate.
1/1
$550,000
This is a carousel with tiles that activate property listing cards. Use the previous and next buttons to navigate.
1/1
Property Description
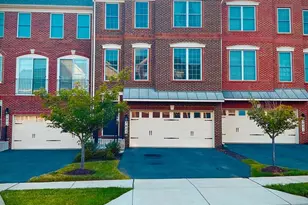
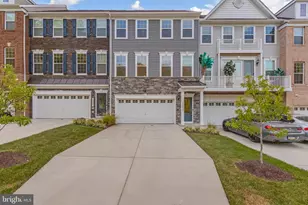
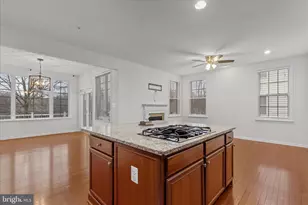
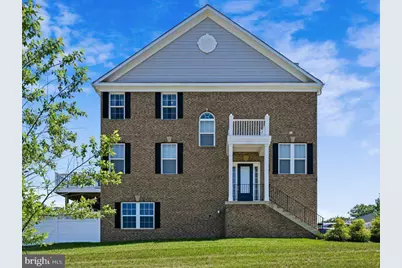
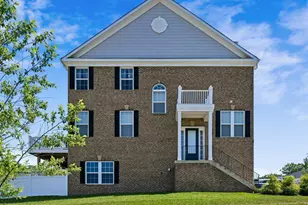
Opportunity is Knocking! Seller says SELL! Welcome to an almost new end-unit townhome in the highly sought after Marlboro Ridge Community packed with premium upgrades and move-in ready! The main level impresses from the start with a gourmet kitchen featuring a massive center island, cooktop, wall oven, stainless steel appliances, and stunning quartz countertops; all flowing seamlessly over luxury vinyl plank flooring. Gather in the spacious living room anchored by a built-in fireplace, or host in the elegant adjoining dining area. Large windows bathe every room in natural light. A tucked-away pocket office and powder room round out this level perfectly. Step outside to your brand-new composite deck with stairs leading to a privately fenced backyard; your own outdoor retreat. Upstairs, the primary suite is a showstopper: a walk-in closet with custom built-ins, an additional standard closet, and a spa-inspired bath with double-bowl vanity and oversized shower. Two additional generously sized bedrooms share a well-appointed bath. The fully finished walkout lower level adds serious flex space; a large family room, full bath, and direct access to the attached 2-car garage. which comes equipped with a dedicated EV charger outlet. Bonus: custom closet systems throughout, and the seller is offering a paint & carpet allowance, so you can personalize without the hassle. Marlboro Ridge delivers resort-style living: Clubhouse, swimming pool, playgrounds, scenic trails, and signature equestrian amenities . HOA includes lawn maintenance for truly low maintenance living. Minutes from 495, Route 4, shopping, dining, and major commuter routes. This is the one! Schedule your private showing today. End units like this don't come around often!
Full Property Details
Full Property Details for 3822 Polo Pl
General
- Sold For: $550,000
- HOA FEE: $242/month
- Taxes: $6,811 (2026)
- Status: Closed
- Type: Townhouse
- Source: BrightMLSMidAtlantic
- MLS ID: MDPG2206352
- Added to Site: 75 day(s) ago
Interior
- Interior Features: Chair Railings, Wood Floors, Walk-in Closet(s), Floor Plan - Open, Kitchen - Island, Kitchen - Gourmet, Recessed Lighting
- Appliances: Cooktop, Oven - Double, Oven - Wall, Refrigerator
Rooms
Bathrooms
- Total Bathrooms: 4
- Full Bathrooms: 3
- Half Bathrooms: 1
- Upper Floor Baths: 2
- Upper - Full Baths: 2
- Main Floor Baths: 1
- Main - 1/2 Baths: 1
- Lower Floor Baths: 1
- Lower - Full Baths: 1
Bedrooms
- Total Bedrooms: 3
- Bedrooms Upper: 3
Additional Information
- Shared Amenities: Bike Trail, Club House, Common Grounds, Riding/Stables, Swimming Pool
Parking
- Garage: Yes
- Garage Spaces: 2
- Total Spaces: 2
- Parking Type: Attached Garage
- Garage Description: Garage - Front Entry
Location
- County: PRINCE GEORGES
- Subdivision: MARLBORO RIDGE
- Driving Directions: Rt 4 to Richie Marlboro Rd
- City Limits: Yes
School Information
- School District: Prince George's County Public Schools
- Elementary School: Barack Obama Elementary
- Middle School: James Madison
- High School: Dr. Henry A. Wise, Jr.
Community
- Association: Yes
- Assoc. Fees Include: Pool(s), Road Maintenance, Lawn Maintenance
Heating & Cooling
- Central air: Yes
- Cooling Type: Central A/C
- Cooling Fuel: Natural Gas
- Heating Type: Forced Air
- Heating Fuel: Central
- Water Heater: 60+ Gallon Tank
Utilities
- Sewer: Public Sewer
- Water: Public
Structural Information
- Architectural Style: Traditional
- Structure Type: End of Row/Townhouse
- Builder: Stanley Martin Homes
- Model: The Ellicott [Elev. E]
- Construction: Brick
- Basement: Yes
- Basement Desc.: Daylight, Full
- Foundation: Slab
- Stories Description: Lower 1, Main, Upper 1
- Square Feet: 2,880
- Sq. Ft. Source: Estimated
- Living Area: 2,880 Sq. Ft.
- Finished Above Grnd: 1,920 Sq. Ft.
- Finished Below Grnd: 960 Sq. Ft.
- Year Built: 2022
- Year Built Source: Assessor
Unit Information
Unit 1
- Bathrooms-Lower: 1
Lot Features
- Lot Size (Acres): 0.09
- Lot Size (Sq. Ft.): 3,920
- Lot Size Source: Estimated
- Zoning: RR
- Lot Description: Adjoins - Open Space
- Fencing (Description): Privacy
Financial Considerations
- Price Per Sq. Ft.: $286.46
- Association Fee: $242
- Assoc Fee Freq.: Monthly
- Assessment Year: 2026
- City/TownTax Freq: Annually
- County Tax: $5,245
- County Tax Freq: Annually
- Tax w/Assessment: $506,000
- Tax Amount: $6,811
- Tax Year: 2026
- Terms: Standard Sale
- Tax Total Finished Sq. Ft.: 1920
Disclosures and Reports
- Ownership: Fee Simple
Get Pre-Approved Today
Schools
Schools serving 3822 Polo Pl
School District:Prince George's County Public Schools
| Name | Grades | Distance |
|---|---|---|
Arrowhead Elementary School, Upper Marlboro, MD 2300 Sansbury Rd, Upper Marlboro, MD 20772 | PK-5 | 1.8 mi |
Kettering Middle School 65 Herrington Drive, Upper Marlboro, MD 20774 | 6-8 | 4.1 mi |
Dr. Henry A. Wise Jr. High School 12650 Brooke Lane, Upper Marlboro, MD 20772 | 9-12 | 1.7 mi |
Disclaimer:
School attendance boundaries provided by ATTOM Data Solutions and are for reference only. Contact the school directly to verify enrollment eligibility.
Price & Sales History for 3822 Polo Pl
Date
Details
Price
Change
Source
8/07/2026
Sold
$550,000
—
MLS
6/28/2026
Price Reduced
$550,000
-2.65%
MLS
6/22/2026
Price Reduced
$565,000
-1.74%
MLS
6/14/2026
Price Reduced
$575,000
-2.53%
MLS
6/08/2026
Listed
$589,900
—
MLS
Disclaimer: Historical sales information is derived from public records provided by the county offices. Information is not guaranteed and should be independently verified.
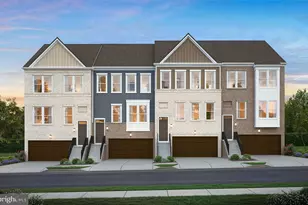
3822 Polo Place, Upper Marlboro, MD 20772 (MLS# MDPG2206352) is a Townhouse property that was sold at $550,000 on August 07, 2026. This property was sold by Alvin RICE from our Global Luxury Georgetown Office.Want to learn more about 3822 Polo Place? Do you have questions about finding other Townhouse real estate for sale in Upper Marlboro? You can browse all Upper Marlboro real estate or contact a Coldwell Banker agent to request more information.