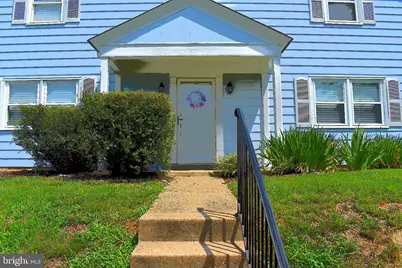
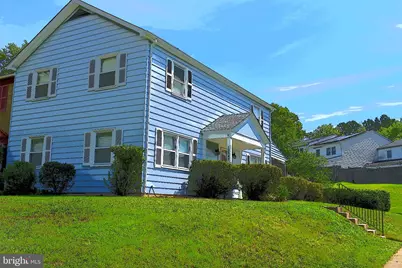
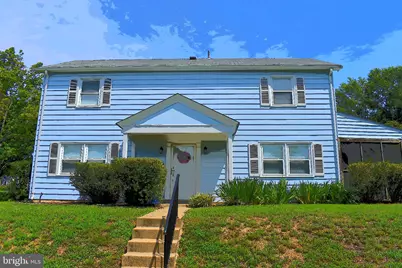
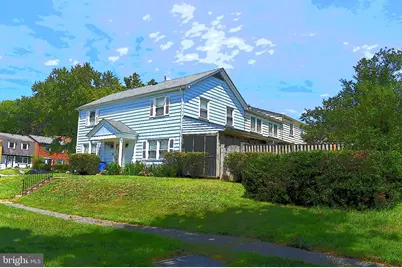
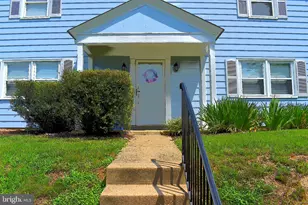
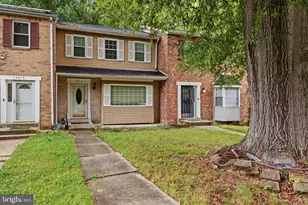
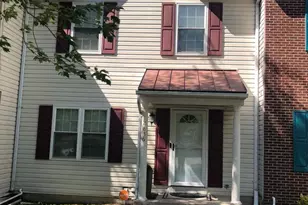

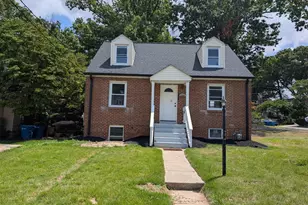
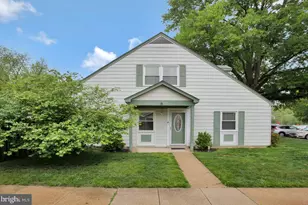
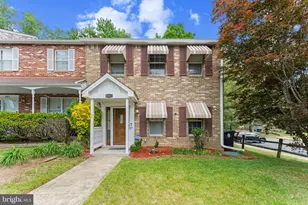
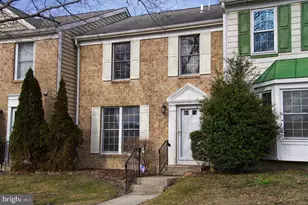
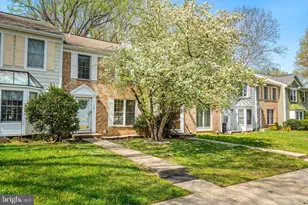
Full Property Details for 12547 Woodstock Dr E
General
- Price: $369,000
- HOA FEE: $175/month
- Taxes: $4,515 (2025)
- Status: Active
- Type: Townhouse
- Source: BrightMLSMidAtlantic
- MLS ID: MDPG2214794
- Updated: 10/1/2026
- Added to Site: 46 day(s) ago
Interior
- Interior Features: Ceiling Fan(s), Carpet, Dining Area, Floor Plan - Traditional, Primary Bath(s)
Rooms
- Total Bathrooms: 3
- Full Bathrooms: 2
- Half Bathrooms: 1
- Upper Floor Baths: 2
- Upper - Full Baths: 2
- Main Floor Baths: 1
- Main - 1/2 Baths: 1
- Total Bedrooms: 4
- Bedrooms Upper: 4
Additional Information
- Shared Amenities: Swimming Pool, Tot Lots/Playground
- Shared Pool: Yes
- Pool: Yes
Exterior
- Exterior Features: Sidewalks, Street Lights
Parking
- Assigned Spaces: 2
- Parking Features: Assigned
- Parking Type: Parking Lot
Location
- County: PRINCE GEORGES
- Subdivision: BRANDYWINE COUNTRY
- Driving Directions: From Route 301: Turn onto Heathermore Blvd. Turn Right onto Fairhaven Ave., then turn right onto Woodstock Drive E. Arrive at 12547 Woodstock Dr. E. - property will be on your right.
School Information
- School District: Prince George's County Public Schools
Community
- Association: Yes
- Assoc. Name: BRANDYWINE STATION TH ASSOC. & BRANDYWINE COUNTR
- Assoc. Fees Include: Common Area Maintenance, Management, Pool(s), Recreation Facility
- Pets Allowed: Yes
- Pets: No Pet Restrictions
Heating & Cooling
- Central air: Yes
- Cooling Type: Central A/C
- Cooling Fuel: Electric
- Heating Type: Heat Pump(s)
- Heating Fuel: Electric
- Water Heater: Electric
Utilities
- Sewer: Public Sewer
- Water: Public
Structural Information
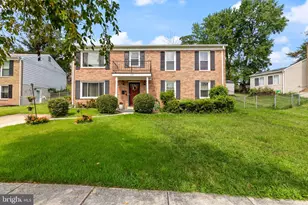
- Architectural Style: Colonial
- Structure Type: End of Row/Townhouse
- Construction: Frame
- Foundation: Slab
- Stories Description: Main, Upper 1
- Square Feet: 1,672
- Sq. Ft. Source: Assessor
- Living Area: 1,672 Sq. Ft.
- Finished Above Grnd: 1,672 Sq. Ft.
- Year Built: 1971
- Year Built Source: Assessor
Lot Features
- Lot Size (Acres): 0.08
- Lot Size (Sq. Ft.): 3,366
- Lot Size Source: Assessor
- Zoning: RSFA
Financial Considerations
- Price Per Sq. Ft.: $220.69
- Association Fee: $175
- Assoc Fee Freq.: Monthly
- Assessment Year: 2026
- County Tax: $3,379
- County Tax Freq: Annually
- Tax w/Assessment: $310,667
- Tax Amount: $4,515
- Tax Year: 2025
- Tax Total Finished Sq. Ft.: 1672
Disclosures and Reports
- Ownership: Fee Simple
- Inclusions: 3 Ceiling Fans, Clothes Dryer, Clothes Washer, Dishwasher, 4 Exhaust fans, W/W Carpet, Garbage Disposal, Refrigerator w/ice maker, Screens, Shades/Blinds, Storm Door, and Stove/Range,
- Section: 3A
- Lot Number: 56
Listed by Lloyd And Associates Real Estate Group, Gay D Laxton