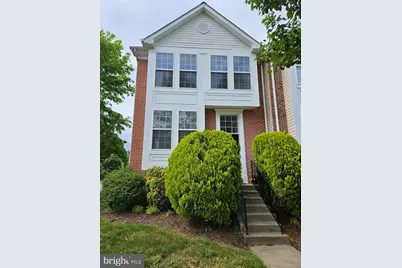
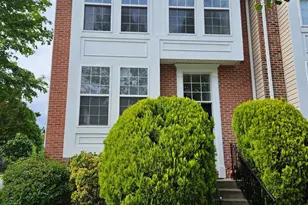
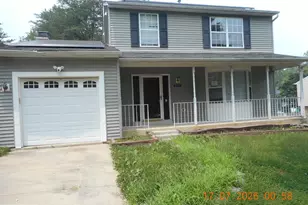
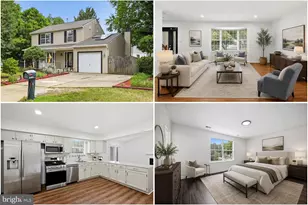
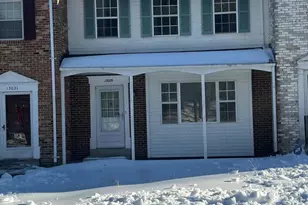
Full Property Details for 12800 Center Park Way
General
- Rent: $2,400
- Status: Closed
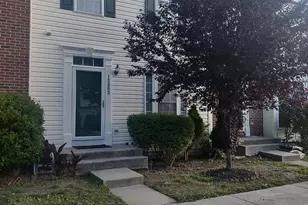
- Type: Townhouse
- Source: BrightMLSMidAtlantic
- MLS ID: MDPG2210724
- Added to Site: 49 day(s) ago
Rental Information
- Max. Lease (Mths): 12
- Min. Lease (Mths): 12
Interior
- Appliances: Built-In Microwave, Dishwasher, Disposal, Dryer, Exhaust Fan, Icemaker, Microwave, Refrigerator, Stainless Steel Appliances, Stove, Washer
Rooms
- Total Bathrooms: 3
- Full Bathrooms: 2
- Half Bathrooms: 1
- Upper Floor Baths: 2
- Upper - Full Baths: 2
- Main Floor Baths: 1
- Main - 1/2 Baths: 1
- Total Bedrooms: 2
- Bedrooms Upper: 2
- Laundry: Dryer In Unit, Washer In Unit, Lower Floor
Additional Information
- Shared Pool: Yes
- Pool: Yes
Parking
- Garage: Yes
- Garage Spaces: 2
- Total Spaces: 2
- Parking Type: Detached Garage
- Garage Description: Garage - Rear Entry
Location
- County: PRINCE GEORGES
- Subdivision: MARLTON TOWN CENTER
- Driving Directions: Route 301 towards Waldorf, turn left on Healthermore Blvd, turn left onto Marlton Center Dr, turn right onto Center Park Way
School Information
- School District: Prince George's County Public Schools
Community
- Pets Allowed: Yes
- Pets: Size/Weight Restriction, Case by Case Basis, Dogs OK
Heating & Cooling
- Central air: Yes
- Cooling Type: Central A/C
- Cooling Fuel: Electric
- Heating Type: Central
- Heating Fuel: Natural Gas
- Water Heater: Natural Gas
Utilities
- Sewer: Public Sewer
- Water: Public
- Utility Description: Electric Available, Natural Gas Available, Sewer Available, Water Available
Structural Information
- Architectural Style: Colonial
- Structure Type: End of Row/Townhouse
- Construction: Brick, Vinyl Siding
- Basement: Yes
- Basement Desc.: Connecting Stairway, Unfinished
- Foundation: Concrete Perimeter
- Stories Description: Main, Upper 1
- Square Feet: 2,508
- Sq. Ft. Source: Assessor
- Living Area: 1,688 Sq. Ft.
- Finished Above Grnd: 1,688 Sq. Ft.
- Year Built: 2002
- Year Built Source: Assessor
- Property Condition: Very Good
Lot Features
- Lot Size (Acres): 0.07
- Lot Size (Sq. Ft.): 2,990
- Lot Size Source: Assessor
- Zoning: RESIDENTIAL
Financial Considerations
- Price Per Sq. Ft.: $1.42
- Application Fee: $50
- Move In Fee: Yes
- Move In Fee: $100
- Security Deposit: $2,400
- Pet Deposit: $350
- Tenant Pays: Common Area Maintenance, Electricity, Exterior Maintenance, Frozen Waterpipe Damage, Gas, Heat, Hot Water, Insurance, Internet, Lawn/Tree/Shrub Care, Minor Interior Maintenance, Pest Control, Snow Removal, Tennis/Pool Dues, Utilities - All
Disclosures and Reports
Listed by Rice Premier Properties LLC, Michelle B Danson
Sold by Rice Premier Properties LLC, Demetra N Rice