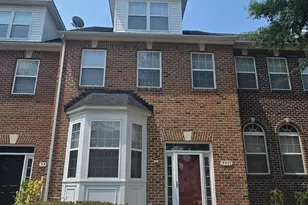
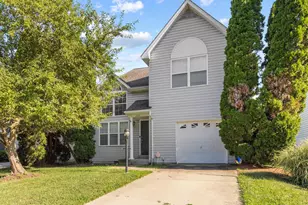
Full Property Details for 10030 Tallahassee Pl
General
- Rent: $2,750
- Status: Closed
- Type: Townhouse
- Source: BrightMLSMidAtlantic
- MLS ID: MDCH2058060
- Added to Site: 39 day(s) ago
Rental Information
- Max. Lease (Mths): 24
- Min. Lease (Mths): 12
- Rent Includes: HVAC Maint, HOA/Condo Fee, Pest Control, Parking, Taxes
Interior
- Number of Rooms: 20
- Interior Features: Attic, Bathroom - Soaking Tub, Bathroom - Tub Shower, Bathroom - Walk-In Shower, Breakfast Area, Built-Ins, Carpet, Ceiling Fan(s), Combination Dining/Living, Combination Kitchen/Dining, Combination Kitchen/Living, Dining Area, Entry Level Bedroom, Family Room Off Kitchen, Floor Plan - Traditional, Kitchen - Eat-In, Kitchen - Island, Pantry, Primary Bath(s), Sprinkler System, Walk-in Closet(s), Wood Floors, Other
- Fireplace: Yes
- Number of Fireplaces: 1
- Fireplace(s): Corner, Fireplace - Glass Doors, Other
- Appliances: Built-In Microwave, Dishwasher, Disposal, Dryer, Dual Flush Toilets, Energy Efficient Appliances, ENERGY STAR Clothes Washer, Exhaust Fan, Microwave, Oven - Single, Oven/Range - Electric, Refrigerator, Six Burner Stove, Washer
- Flooring: Ceramic Tile, Carpet, Solid Hardwood, Vinyl
Rooms
- Total Bathrooms: 4
- Full Bathrooms: 3
- Half Bathrooms: 1
- Upper 2 - Full Baths: 1
- Upper Floor Baths: 2
- Upper - Full Baths: 2
- Main Floor Baths: 1
- Main - 1/2 Baths: 1
- Lower Floor Baths: 1
- Lower - Full Baths: 1
- Total Bedrooms: 4
- Bedrooms Upper: 3
- Bedrooms Lower: 1
- Bedrooms-Up2: 1
Additional Information
- Shared Amenities: Bike Trail, Jog/Walk Path, Tot Lots/Playground
- Security/Safety: Carbon Monoxide Detector(s), Smoke Detector
Exterior
- Exterior Features: Exterior Lighting, Flood Lights, Sidewalks, Street Lights, Other
- Porch/Patio/Deck: Deck(s), Patio(s)
Parking
- Total Spaces: 2
- Parking Features: Parking Space Conveys
- Parking Type: Off Street
Location
- County: CHARLES
- Subdivision: BERRY VALLEY
- Cross Streets: Lexington Drive & Davis Road
- Driving Directions: ***USE GPS***
- Direction Faces: East
- Location Details: Suburban
School Information
- School District: Charles County Public Schools
- Elementary School: William A. Diggs
- Middle School: Theodore G. Davis
- High School: North Point
Community
- Pets Allowed: Yes
- Pets: Case by Case Basis
Heating & Cooling
- Central air: Yes
- Cooling Type: Central A/C, Energy Star Cooling System, Programmable Thermostat, Multi Units
- Cooling Fuel: Electric
- Heating Type: Central, Energy Star Heating System, Programmable Thermostat, Other
- Heating Fuel: Natural Gas
- Water Heater: Electric
Utilities
- Sewer: Private Sewer
- Water: Public
- Utility Description: Cable TV Available, Electric Available, Natural Gas Available, Phone Available, Sewer Available, Under Ground, Water Available, Other
Structural Information
- Architectural Style: Colonial
- Structure Type: Interior Row/Townhouse
- Construction: Brick, Combination, Concrete, Glass, Masonry, Mixed, Tile, Vinyl Siding, Other
- Basement: Yes
- Basement Entrance: Yes
- Basement Desc.: Fully Finished, Full, Connecting Stairway, Daylight, Partial, Improved, Interior Access, Heated, Rear Entrance, Walkout Level, Windows, Other
- Foundation: Concrete Perimeter
- Roof: Architectural Shingle
- Walls/Ceilings: Dry Wall, High
- Windows: Double Pane, Energy Efficient
- Doors: Insulated
- Stories/Levels: 4
- Stories Description: Lower 1, Main, Upper 1, Upper 2
- Square Feet: 2,392
- Sq. Ft. Source: Estimated
- Living Area: 2,252 Sq. Ft.
- Finished Above Grnd: 1,712 Sq. Ft.
- Finished Below Grnd: 540 Sq. Ft.
- Basement Finished: 95%
- Year Built: 2002
- Year Built Source: Assessor
- Property Condition: Excellent, Good
Unit Information
- Bathrooms-Lower: 1
- Bedrooms-Lower: 1
Lot Features
- Property View: Street
- Lot Size (Acres): 0.05
- Lot Size (Sq. Ft.): 2,392
- Lot Size Source: Estimated
- Zoning: MX
- Fencing (Description): Privacy, Wood, Rear
Green Features
- Energy Efficient: Appliances, Lighting
Financial Considerations
- Price Per Sq. Ft.: $1.61
- Security Deposit: $2,750
- Owner Pays: Association Fees, Management, Pest Control, Repairs, Taxes - Real Estate
- Tenant Pays: Utilities - All, Windows/Screens, Minor Interior Maintenance, Light Bulbs/Filters/Fuses/Alarm Care, Lawn/Tree/Shrub Care
- Tax Total Finished Sq. Ft.: 2252
Disclosures and Reports
- Ownership: Other
- Inclusions: All Appliances & Fixed Property
Listed by Keller Williams Preferred Properties, Brian Marzo
Sold by MD Prime Realty Co., Shela'e T Herman





![[Address not provided], White Plains, MD 20695 - Photo 1](https://m1.cbhomes.com/p/377/MDCH2058934/ae6Fbc84f1Ad41F/s23cc.webp)