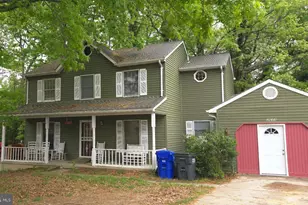
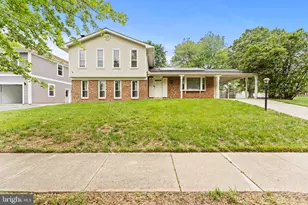
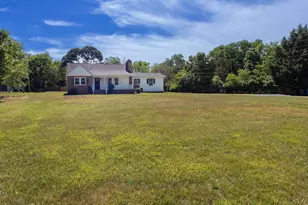
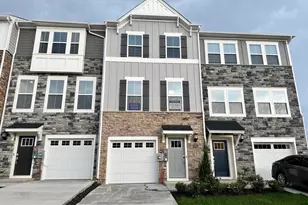
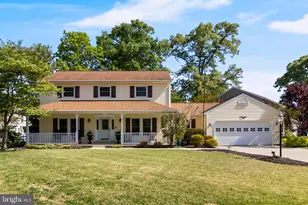
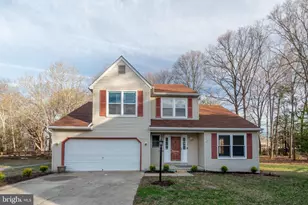
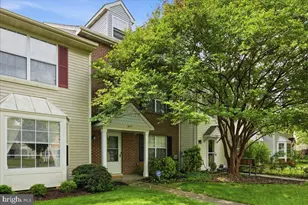
Full Property Details for 10395 Chateau Dr
General
- Price: $420,000
- Taxes: $5,308 (2026)
- Status: Coming Soon
- Type: Single Family
- Source: BrightMLSMidAtlantic
- MLS ID: MDCH2057330
- Updated: 8/14/2026
- Added to Site: 39 day(s) ago
- Expected Market Date: 8/31/2026
Interior
- Interior Features: Attic, Bathroom - Tub Shower, Bathroom - Stall Shower, Carpet, Ceiling Fan(s), Dining Area, Family Room Off Kitchen, Floor Plan - Traditional, Formal/Separate Dining Room, Kitchen - Eat-In, Primary Bath(s), Pantry, Recessed Lighting, Wood Floors
- Fireplace: Yes
- Number of Fireplaces: 1
- Appliances: Built-In Range, Built-In Microwave, Dishwasher, Oven/Range - Electric, Stainless Steel Appliances, Water Heater
Rooms
- Total Bathrooms: 3
- Full Bathrooms: 3
- Main Floor Baths: 3
- Main - Full Baths: 3
- Total Bedrooms: 4
- Bedrooms Main & Up: 4
- Laundry: Hookup, Lower Floor
Exterior
- Porch/Patio/Deck: Deck(s), Patio(s)
Parking
- Total Spaces: 6
- Parking Features: Asphalt Driveway
- Parking Type: Driveway
Location
- County: CHARLES
- Subdivision: MCDANIEL COUNTRY ESTATES
- Driving Directions: Please use GPS to find the best route from your location.
School Information
- School District: Charles County Public Schools
Community
- Pets Allowed: Yes
- Pets: No Pet Restrictions
Heating & Cooling
- Central air: Yes
- Cooling Type: Central A/C
- Cooling Fuel: Electric
- Heating Type: Central
- Heating Fuel: Electric
- Water Heater: Electric
Utilities
- Sewer: Public Sewer
- Water: Public
Structural Information
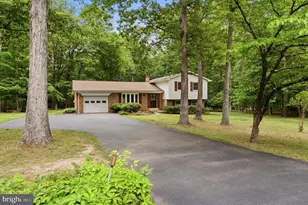
- Architectural Style: Split Foyer
- Structure Type: Detached
- Construction: Frame
- Basement: Yes
- Basement Entrance: Yes
- Basement Desc.: Fully Finished, Outside Entrance, Interior Access, Sump Pump, Walkout Level
- Foundation: Permanent, Brick/Mortar, Concrete Perimeter
- Roof: Shingle
- Walls/Ceilings: Dry Wall
- Stories/Levels: 2
- Stories Description: Main
- Square Feet: 2,162
- Sq. Ft. Source: Assessor
- Living Area: 2,162 Sq. Ft.
- Finished Above Grnd: 1,242 Sq. Ft.
- Finished Below Grnd: 920 Sq. Ft.
- Year Built: 1982
- Year Built Source: Estimated
Additional Structures
Lot Features
- Lot Size (Acres): 1.01
- Lot Size (Sq. Ft.): 43,995
- Lot Size Source: Estimated
- Zoning: RM
Financial Considerations
- Price Per Sq. Ft.: $338.16
- Assessment Year: 2026
- County Tax: $4,981
- County Tax Freq: Annually
- Tax w/Assessment: $416,567
- Tax Amount: $5,308
- Tax Year: 2026
- Tax Total Finished Sq. Ft.: 2162
Disclosures and Reports
- Ownership: Fee Simple
- Lot Number: 5
Listed by The Home Team Realty Group, LLC, Wyevetra Jordan