This is a carousel with tiles that activate property listing cards. Use the previous and next buttons to navigate.
1/60
$649,900
This is a carousel with tiles that activate property listing cards. Use the previous and next buttons to navigate.
1/60
Property Description
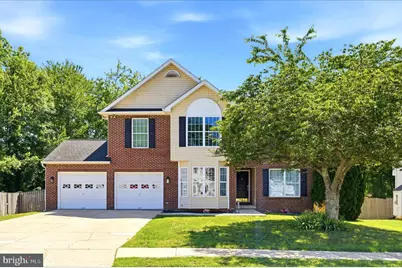
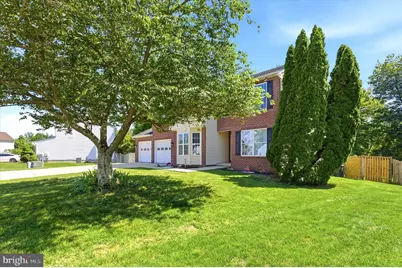
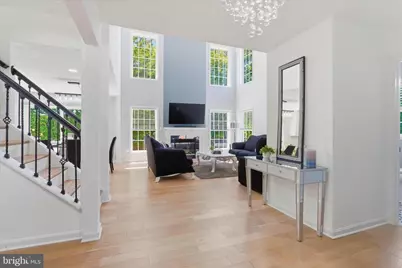
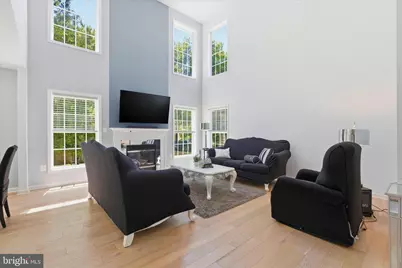
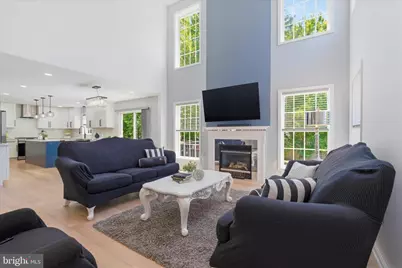
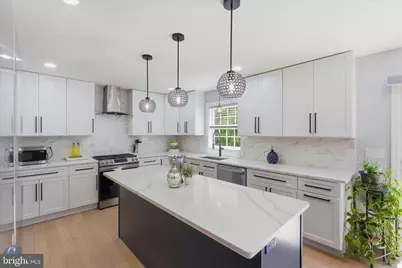
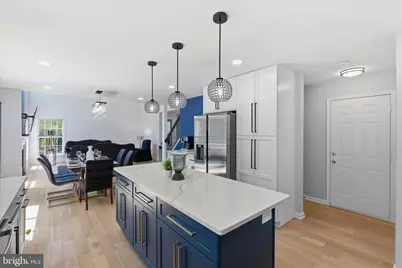
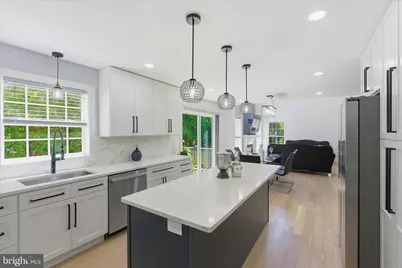
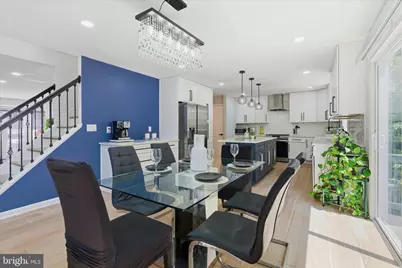
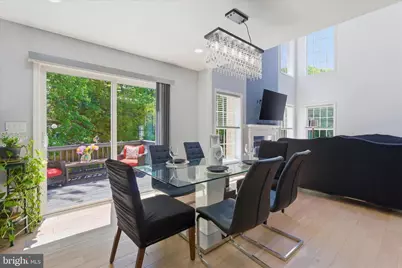
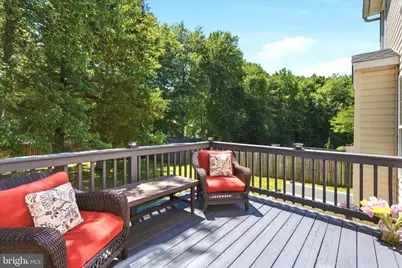
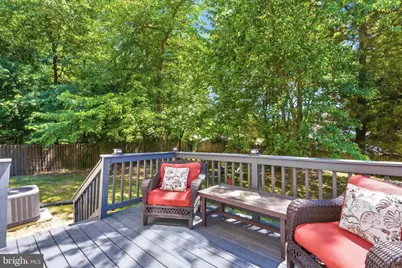
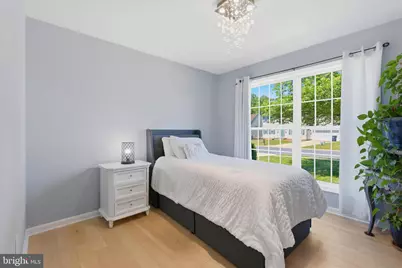
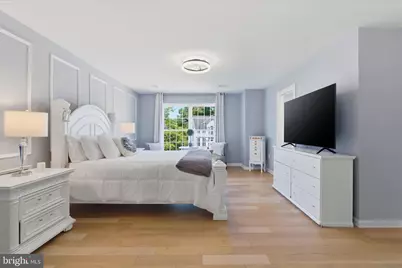
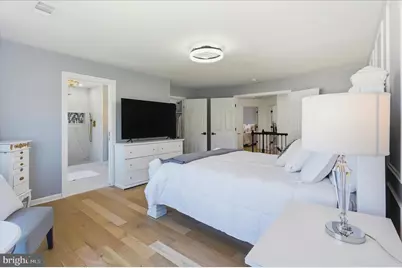
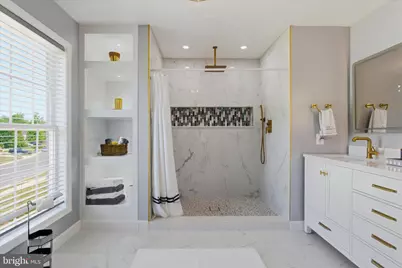
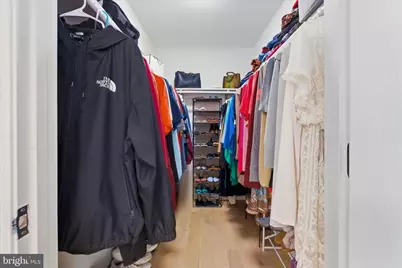
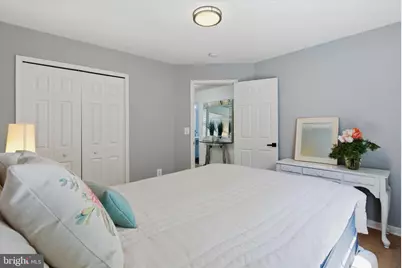
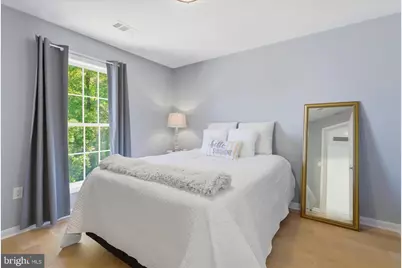
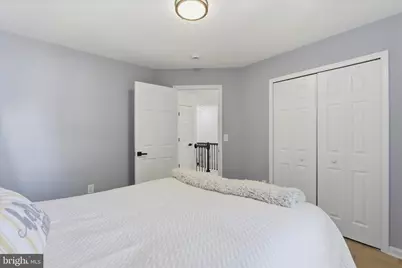
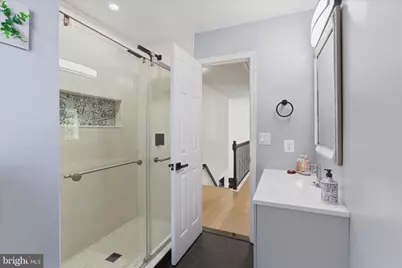
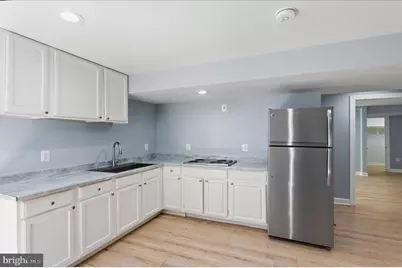
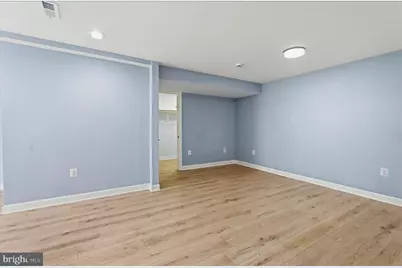
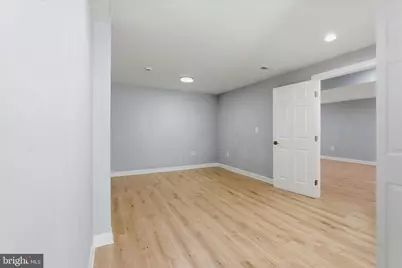
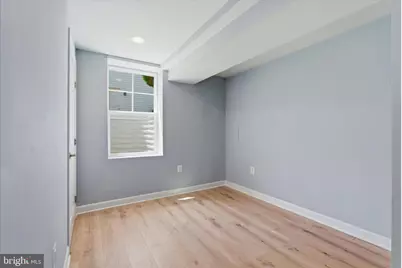
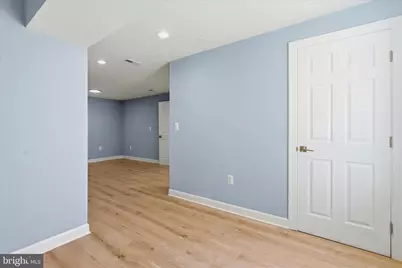
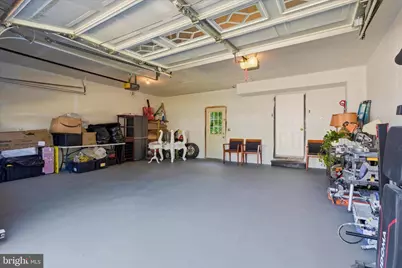
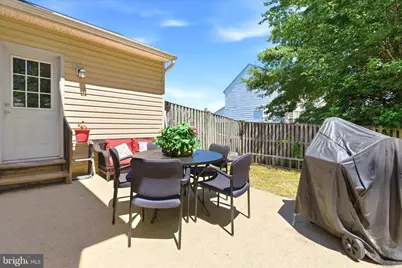
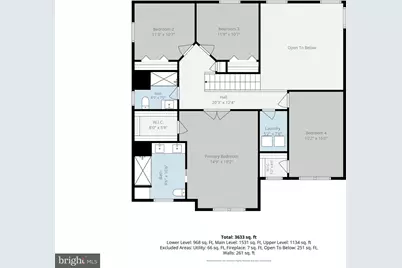
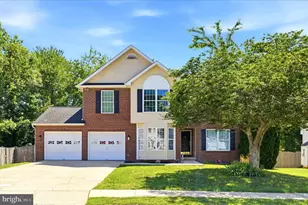
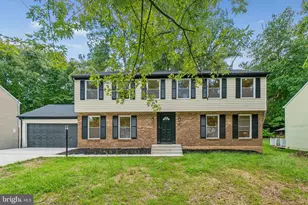
HUGE PRICE IMPROVEMENT !!! Welcome Home to This Exceptional Fully RENOVATED Residence Offering the Perfect Blend of Space, Style, and Flexibility! Nestled in the convenient and established Ashford community of Waldorf, this impressive brick and siding single-family home combines modern upgrades, generous living space, and a location that places shopping, dining, parks, schools, and commuter routes within easy reach. From the moment you arrive, you will discover the timeless curb appeal and spacious 2-car garage. Step inside to discover a stunning interior that has been thoughtfully remodeled from top to bottom with today's most sought-after finishes. The main level features and cozy bedroom and a full bath . The heart of the home is the designer kitchen featuring crisp white cabinetry, a large center island, gorgeous quartz countertops, stainless steel appliances, and gas cooking-perfect for everyday living and entertaining alike. New Luxury Vinyl Plank flooring flows throughout the home, creating a seamless, stylish, and low-maintenance living environment. Outside, you'll love the flat, fully fenced rear yard-an ideal space for outdoor gatherings, gardening, play, or simply relaxing in your own private retreat. Pet owners will especially appreciate the secure yard that offers plenty of room for dogs to run and play. With an impressive 7 bedrooms and 4 full baths, this home provides exceptional flexibility for large households, multi-generational living, guests, or home office needs. The luxurious primary suite serves as a private sanctuary, featuring a stunning newly renovated spa-inspired bath. The additional bathrooms have also been beautifully updated with contemporary finishes. Convenience continues with an upper-level laundry room ideally located near the bedrooms. The fully finished lower level offers incredible versatility with two legal bedrooms, a full bath, kitchenette, and egress, making it perfect for extended family, guests, an au pair suite, or potential income-producing opportunities. There is no HOA restriction on rental space. Rarely does a home offer this much space, so many upgrades, and such flexible living arrangements-all within the desirable Ashford community. This is truly a move-in-ready opportunity that checks every box. ** lower level has legal permits at Charles County and could be rented out short or long term.
Full Property Details
Full Property Details for 10654 Ashford Cir
General
- Price: $649,900
- HOA FEE: $65/month
- HOA FEE FREQ.: Annually
- Taxes: $6,160 (2025)
- Status: Under Contract
- Type: Single Family
- Source: BrightMLSMidAtlantic
- MLS ID: MDCH2055592
- Updated: 9/21/2026
- Added to Site: 130 day(s) ago
Interior
- Number of Rooms: 13
- Interior Features: Bathroom - Stall Shower, Bathroom - Walk-In Shower, Breakfast Area, Floor Plan - Open, Formal/Separate Dining Room, Kitchen - Island, Kitchen - Gourmet, Pantry, Upgraded Countertops, Walk-in Closet(s)
- Fireplace: Yes
- Number of Fireplaces: 1
- Fireplace(s): Gas/Propane
- Appliances: Dryer, Disposal, Oven/Range - Gas, Dishwasher, Refrigerator, Stainless Steel Appliances, Washer
- Furnished: Yes
- Flooring: Luxury Vinyl Plank, Ceramic Tile
Rooms
Bathrooms
- Total Bathrooms: 4
- Full Bathrooms: 4
- Upper Floor Baths: 2
- Upper - Full Baths: 2
- Main Floor Baths: 1
- Main - Full Baths: 1
- Lower Floor Baths: 1
- Lower - Full Baths: 1
Bedrooms
- Total Bedrooms: 7
- Bedrooms Upper: 4
- Bedrooms Lower: 2
- Bedrooms Main & Up: 1
Other Rooms
- Laundry: Upper Floor
Additional Information
- Shared Amenities: Common Grounds
- Security/Safety: Carbon Monoxide Detector(s), Main Entrance Lock, Smoke Detector
Exterior
- Exterior Features: Sidewalks, Other
- Porch/Patio/Deck: Patio(s), Deck(s)
Parking
- Garage: Yes
- Garage Spaces: 2
- Total Spaces: 6
- Parking Features: Concrete Driveway
- Parking Type: Attached Garage, Driveway
- Garage Description: Garage - Front Entry
Location
- County: CHARLES
- Subdivision: ASHFORD
- Driving Directions: Go South on Indian Head Highway (MD 210 South) Take the exit for Berry Road, turn Right onto Berry Road, Continue to Middletown Road, Left on McDaniel, Left on Hallmark Lane, Left one Ashford Circle to 10654 on the Right.
- Direction Faces: East
School Information
- School District: Charles County Public Schools
- Elementary School: Berry
- Middle School: Mattawoman
- High School: North Point
Community
- Association: Yes
- Assoc. Name: ASHFORD OAKS
- Assoc. Fees Include: Trash, Snow Removal, Common Area Maintenance
Heating & Cooling
- Central air: Yes
- Cooling Type: Central A/C
- Cooling Fuel: Electric
- Heating Type: Central
- Heating Fuel: Natural Gas
- Water Heater: Natural Gas
Utilities
- Sewer: Public Sewer
- Water: Public
- Utility Description: Cable TV
Structural Information
- Architectural Style: Colonial
- Structure Type: Detached
- Construction: Brick, Vinyl Siding
- Basement: Yes
- Basement Desc.: Other
- Foundation: Concrete Perimeter
- Roof: Asphalt
- Walls/Ceilings: Dry Wall, Cathedral Ceilings, 9'+ Ceilings
- Windows: Double Pane, Screens
- Doors: Six Panel
- Stories Description: Lower 1, Main, Upper 1
- Square Feet: 3,872
- Sq. Ft. Source: Estimated
- Living Area: 3,872 Sq. Ft.
- Finished Above Grnd: 2,670 Sq. Ft.
- Finished Below Grnd: 1,202 Sq. Ft.
- Basement Finished: 100%
- Year Built: 1998
- Year Built Source: Assessor
- Property Condition: Excellent
Unit Information
Unit 1
- Bathrooms-Lower: 1
- Bedrooms-Lower: 2
Lot Features
- Property View: Garden/Lawn
- Lot Size (Acres): 0.29
- Lot Size (Sq. Ft.): 12,443
- Lot Size Source: Assessor
- Zoning: RM
- Lot Description: Backs to Trees, Level
- Fencing (Description): Rear
Financial Considerations
- Price Per Sq. Ft.: $243.41
- Association Fee: $775
- Assoc Fee Freq.: Annually
- Assessment Year: 2026
- County Tax: $5,833
- County Tax Freq: Annually
- Tax w/Assessment: $453,600
- Tax Amount: $6,160
- Tax Year: 2025
- Tax Total Finished Sq. Ft.: 2670
Disclosures and Reports
- Ownership: Fee Simple
- Inclusions: washer, dryer & refrigerator
- Section: 2B
- Lot Number: 67
Listed by Pearson Smith Realty, LLC, Susan L Ford

Get Pre-Approved Today
Schools
Schools serving 10654 Ashford Cir
School District:Charles County Public Schools
| Name | Grades | Distance |
|---|---|---|
Berry Elementary School 10155 Berry Road, Waldorf, MD 20603 | PK-5 | 0.8 mi |
Mattawoman Middle School 10145 Berry Road, Waldorf, MD 20603 | 6-8 | 0.8 mi |
North Point High School 2500 Davis Road, Waldorf, MD 20603 | 9-12 | 1.7 mi |
Disclaimer:
School attendance boundaries provided by ATTOM Data Solutions and are for reference only. Contact the school directly to verify enrollment eligibility.
Price & Sales History for 10654 Ashford Cir
Date
Details
Price
Change
Source
8/26/2026
Price Reduced
$649,900
-3.72%
MLS
8/01/2026
Price Reduced
$675,000
-1.46%
MLS
7/11/2026
Price Reduced
$685,000
-2.13%
MLS
6/02/2026
Price Increased
$699,900
16.67%
MLS
6/01/2026
Listed
$599,900
26.03%
MLS
1/12/2024
Sold
$476,000
—
Public Record
Disclaimer: Historical sales information is derived from public records provided by the county offices. Information is not guaranteed and should be independently verified.
Tax History
Tax History for 10654 Ashford Cir
Year
Property Taxes
Change
Tax Assessment
Change
2025
$13,368
121%
$453,600
-5%
2023
$6,038
—
$479,500
11%
2023
$6,038
25%
$433,233
12%
2022
$4,849
15%
$386,967
14%
2018
$4,200
-9%
$340,700
2%
2021
$4,617
2%
$333,433
2%
2020
$4,507
3%
$326,167
2%
2019
$4,369
4%
$318,900
4%
2018
$4,196
5%
$306,433
4%
2017
$4,011
5%
$293,967
4%
2016
$3,831
—
$281,500
—
2015
$3,820
—
$281,500
—
2014
$3,820
—
$281,500
—
Disclaimer: Historical tax information is derived from public records provided by the county offices. Information is not guaranteed and should be independently verified.
Estimate the Cost
Estimate the Cost for 10654 Ashford Cir
10654 Ashford Circle, Waldorf, MD 20603 (MLS# MDCH2055592) is a Single Family property with 7 bedrooms and 4 full bathrooms. 10654 Ashford Circle is currently listed for $649,900 and was received on June 01, 2026. Want to learn more about 10654 Ashford Circle? Do you have questions about finding other Single Family real estate for sale in Waldorf? You can browse all Waldorf real estate or contact a Coldwell Banker agent to request more information.