No photo available
$599,999
Property Description & Video
11642 Royal Lytham Lane, Waldorf, MDVideo Tour of 11642 Royal Lytham Lane, Waldorf, MD.
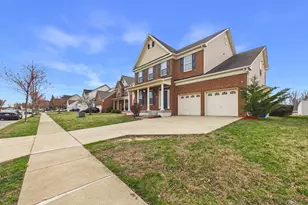
Strategically priced to maximize exposure and buyer competition. Seller requests highest and best offers by 10/14/2026 at 5pm. Seller reserves the right to accept an exceptional offer prior to the deadline.Welcome to 11642 Royal Lytham Ln, a spacious 4-bedroom, 2.5-bath home in Clement's Bay offering an inviting blend of everyday comfort and outdoor enjoyment. The main level features hardwood and LVP flooring, a welcoming foyer, formal living and dining rooms, a dedicated office, and a family room with a gas fireplace. The gourmet eat-in kitchen is designed for gathering with a breakfast bar, granite countertops, stainless-steel appliances, and plenty of workspace. Upstairs, four carpeted bedrooms provide comfortable retreats, including a generously sized primary suite. The partially finished lower level offers flexible space for recreation, hobbies, storage, or future customization. Outside, the fenced rear yard becomes a private summer destination with a 12-by-24-foot in-ground pool, landscape lighting, hardscaping, an in-ground sprinkler system, and a screened 15-by-15-foot gazebo with a ceiling fan and electrical outlets at each corner. An installed electric dog fence adds convenience, while the 2-car attached front-entry garage includes a dedicated breaker for a freezer or other appliance. Beyond your backyard, Clement's Bay adds even more ways to enjoy the outdoors with community swimming, tennis and basketball courts, a lake, walking/jogging paths, bike trails, picnic areas, playgrounds, common grounds, and a community center. Conveniently located in Waldorf, the home offers access to US-301, MD-5 and MD-228, with shopping, dining and entertainment nearby at St. Charles Towne Center and throughout the Waldorf area. White Plains Regional Park and Cedarville State Forest offer additional opportunities for recreation, while major employment centers throughout Southern Maryland and the D.C. region are within commuting distance. Mortgage savings may be available for buyers of this listing. May include Virtually Staged or Rendered photos, Virtual Twilight.
Full Property Details
Full Property Details for 11642 Royal Lytham Lane
General
- Price: $599,999
- HOA FEE: $75/month
- HOA FEE FREQ.: Annually
- Taxes: $7,046 (2025)
- Status: Active
- Type: Single Family
- Source: BrightMLSMidAtlantic
- MLS ID: MDCH2059722
- Updated: 10/9/2026
- Added to Site: 19 day(s) ago
Interior
- Interior Features: Attic, Wood Floors, Floor Plan - Open, Bathroom - Soaking Tub, Bathroom - Tub Shower, Bathroom - Stall Shower, Carpet, Ceiling Fan(s), Combination Dining/Living, Crown Moldings, Chair Railings, Combination Kitchen/Living, Family Room Off Kitchen, Kitchen - Gourmet, Kitchen - Eat-In, Kitchen - Island, Kitchen - Table Space, Primary Bath(s), Recessed Lighting, Upgraded Countertops, Walk-in Closet(s)
- Fireplace: Yes
- Number of Fireplaces: 1
- Fireplace(s): Gas/Propane
- Appliances: Dishwasher, Microwave, Oven/Range - Gas, Refrigerator, Stainless Steel Appliances, Water Heater
- Flooring: Hardwood, Carpet
Rooms
Bathrooms
- Total Bathrooms: 3
- Full Bathrooms: 2
- Half Bathrooms: 1
- Upper Floor Baths: 2
- Upper - Full Baths: 2
- Main Floor Baths: 1
- Main - 1/2 Baths: 1
Bedrooms
- Total Bedrooms: 4
- Bedrooms Upper: 4
Other Rooms
- Laundry: Has Laundry
Additional Information
- Shared Amenities: Recreational Center, Swimming Pool, Tennis Courts
- Pool: Yes
- Private Pool: Yes
- Pool Description: In Ground
- Security/Safety: Security System
Exterior
- Exterior Features: Sidewalks
- Porch/Patio/Deck: Patio(s)
Parking
- Garage: Yes
- Garage Spaces: 2
- Total Spaces: 4
- Parking Type: Attached Garage, Driveway
- Garage Description: Inside Access, Additional Storage Area, Garage - Front Entry
Location
- County: CHARLES
- Subdivision: ST CHARLES SUB - GLENEAGLES
- Driving Directions: Please use Google Maps.
School Information
- School District: Charles County Public Schools
- Elementary School: Mary B. Neal
- Middle School: Milton M. Somers
- High School: Call School Board
Community
- Association: Yes
- Assoc. Name: CLEMENTS BAY MANAGEMENT
- Assoc. Fees Include: Recreation Facility, Common Area Maintenance, Pool(s)
Heating & Cooling
- Central air: Yes
- Cooling Type: Ceiling Fan(s), Central A/C
- Cooling Fuel: Electric
- Heating Type: Forced Air
- Heating Fuel: Natural Gas
- Water Heater: Natural Gas
Utilities
- Sewer: Public Sewer
- Water: Public
- Utility Description: Cable TV Available
Structural Information
- Architectural Style: Colonial
- Structure Type: Detached
- Builder: LENNAR HOMES
- Construction: Combination, Brick
- Basement: Yes
- Basement Entrance: Yes
- Basement Desc.: Connecting Stairway, Rear Entrance, Partially Finished
- Foundation: Concrete Perimeter
- Walls/Ceilings: 9'+ Ceilings, Cathedral Ceilings
- Windows: Palladian
- Doors: Sliding Glass
- Stories Description: Main, Upper 1
- Square Feet: 4,038
- Sq. Ft. Source: Assessor
- Living Area: 3,659 Sq. Ft.
- Finished Above Grnd: 2,774 Sq. Ft.
- Finished Below Grnd: 885 Sq. Ft.
- Year Built: 2010
- Year Built Source: Assessor
- Property Condition: Very Good
Additional Structures
- Other Structures: Gazebo
Lot Features
- Lot Size (Acres): 0.21
- Lot Size (Sq. Ft.): 9,194
- Lot Size Source: Assessor
- Zoning: PUD
- Lot Description: Backs to Trees
- Fencing (Description): Rear, Vinyl
Financial Considerations
- Price Per Sq. Ft.: $216.29
- Association Fee: $900
- Assoc Fee Freq.: Annually
- Assessment Year: 2026
- County Tax: $6,445
- County Tax Freq: Annually
- Tax w/Assessment: $522,500
- Tax Amount: $7,046
- Tax Year: 2025
- Tax Total Finished Sq. Ft.: 3659
Disclosures and Reports
- Ownership: Fee Simple
- Lot Number: E58
Listed by Redfin Corp, Hazel Shakur

Get Pre-Approved Today
Schools
Schools serving 11642 Royal Lytham Lane
School District:Charles County Public Schools
| Name | Grades | Distance |
|---|---|---|
Mary B. Neal Elementary School 12105 St. George's Dr, Waldorf, MD 20602 | PK-5 | 1 mi |
Milton M. Somers Middle School 300 Willow Lane, La Plata, MD 20646 | 6-8 | 4.7 mi |
St Charles High School 5305 Piney Church Road, Waldorf, MD 20602 | 9-12 | 0.3 mi |
Disclaimer:
School attendance boundaries provided by ATTOM Data Solutions and are for reference only. Contact the school directly to verify enrollment eligibility.
Price & Sales History for 11642 Royal Lytham Lane
Date
Details
Price
Change
Source
9/23/2026
Listed
$599,999
82.1%
MLS
2/15/2011
Sold
$329,490
—
Public Record
Disclaimer: Historical sales information is derived from public records provided by the county offices. Information is not guaranteed and should be independently verified.
Tax History
Tax History for 11642 Royal Lytham Lane
Year
Property Taxes
Change
Tax Assessment
Change
2025
$14,610
—
$522,500
4%
2025
$14,610
139%
$501,200
4%
2023
$6,103
—
$479,900
7%
2023
$6,103
17%
$447,267
8%
2022
$5,195
13%
$414,633
9%
2018
$4,603
-29%
$382,000
3%
2021
$6,477
2%
$371,167
3%
2020
$6,321
3%
$360,333
3%
2019
$6,127
1%
$349,500
2%
2018
$6,037
2%
$343,100
2%
2017
$5,935
2%
$336,700
2%
2016
$5,836
1%
$330,300
1%
2015
$5,770
1%
$325,467
2%
2014
$5,698
—
$320,633
—
Disclaimer: Historical tax information is derived from public records provided by the county offices. Information is not guaranteed and should be independently verified.
Estimate the Cost
Estimate the Cost for 11642 Royal Lytham Lane
11642 Royal Lytham Lane, Waldorf, MD 20602 (MLS# MDCH2059722) is a Single Family property with 4 bedrooms, 2 full bathrooms and 1 partial bathroom. 11642 Royal Lytham Lane is currently listed for $599,999 and was received on September 23, 2026. Want to learn more about 11642 Royal Lytham Lane? Do you have questions about finding other Single Family real estate for sale in Waldorf? You can browse all Waldorf real estate or contact a Coldwell Banker agent to request more information.