This is a carousel with tiles that activate property listing cards. Use the previous and next buttons to navigate.
1/1
$315,000
This is a carousel with tiles that activate property listing cards. Use the previous and next buttons to navigate.
1/1
Property Description
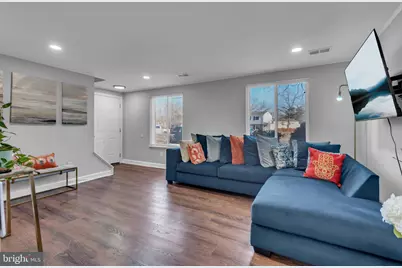
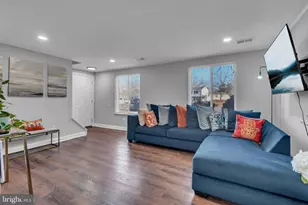
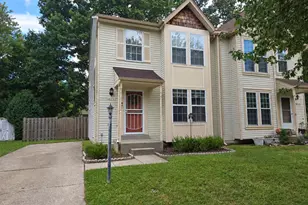
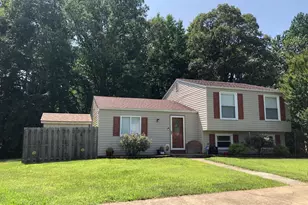
Welcome to 4207 Quigley Drive-a beautifully updated home that effortlessly blends modern finishes with everyday comfort in a sought-after Waldorf community. From the moment you arrive, you'll appreciate the inviting curb appeal, private driveway parking, and spacious setting. Inside, the home has been thoughtfully renovated throughout, featuring brand-new windows, stylish flooring, and a fresh, contemporary design that feels both warm and elevated. The main living area is filled with natural light and enhanced by recessed lighting and elegant fixtures, creating a bright and welcoming space perfect for relaxing or entertaining. The fully updated kitchen showcases rich cabinetry, sleek countertops, and modern appliances-designed for both functionality and style. Upstairs, you'll find three well-appointed bedrooms offering comfort and versatility, along with a beautifully remodeled bathroom that reflect today's design preferences with clean lines and sophisticated finishes. Step outside to a fully fenced rear yard-ideal for gatherings, pets, or simply enjoying your own private outdoor retreat. A storage shed adds convenience and extra space for your needs. Perfectly positioned for commuters, this home offers easy access to major routes, shopping, dining, and everyday essentials, making it an excellent choice whether you are purchasing your first home or transitioning into your next chapter. Thoughtfully updated, move-in ready, and full of charm-4207 Quigley Drive is truly a place to call home.
Full Property Details
Full Property Details for 4207 Quigley Ct
General
- Sold For: $315,000
- HOA FEE: $50/month
- HOA FEE FREQ.: Annually
- Taxes: $3,596 (2025)
- Status: Closed
- Type: Single Family
- Source: BrightMLSMidAtlantic
- MLS ID: MDCH2052576
- Added to Site: 48 day(s) ago
Interior
- Interior Features: Breakfast Area, Ceiling Fan(s), Floor Plan - Open, Kitchen - Gourmet
- Appliances: Built-In Microwave, Dishwasher, Disposal, Dryer, Exhaust Fan, Oven/Range - Electric, Stainless Steel Appliances, Washer
- Flooring: Luxury Vinyl Plank, Carpet
Rooms
Bathrooms
- Total Bathrooms: 2
- Full Bathrooms: 1
- Half Bathrooms: 1
- Upper Floor Baths: 1
- Upper - Full Baths: 1
- Main Floor Baths: 1
- Main - 1/2 Baths: 1
Bedrooms
- Total Bedrooms: 3
- Bedrooms Upper: 3
Other Rooms
- Laundry: Dryer In Unit, Washer In Unit
Additional Information
- Shared Pool: Yes
- Pool: Yes
Parking
- Total Spaces: 2
- Parking Type: Driveway
Location
- County: CHARLES
- Subdivision: ST CHARLES BANNISTER
- Driving Directions: Use GPS
School Information
- School District: Charles County Public Schools
Community
- Association: Yes
- Assoc. Fees Include: Common Area Maintenance, Road Maintenance, Snow Removal, Trash
Heating & Cooling
- Central air: Yes
- Cooling Type: Central A/C
- Cooling Fuel: Electric
- Heating Type: Heat Pump(s)
- Heating Fuel: Electric
- Water Heater: Electric
Utilities
- Sewer: Public Sewer
- Water: Public
- Utility Description: Electric Available, Water Available
Structural Information
- Structure Type: Twin/Semi-Detached
- Construction: Vinyl Siding
- Foundation: Block
- Roof: Architectural Shingle
- Windows: Energy Efficient
- Stories Description: Main, Upper 1
- Square Feet: 1,020
- Sq. Ft. Source: Assessor
- Living Area: 1,020 Sq. Ft.
- Finished Above Grnd: 1,020 Sq. Ft.
- Year Built: 1976
- Year Built Source: Assessor
- Property Condition: Excellent, Very Good, Good
Lot Features
- Lot Size Source: Estimated
- Zoning: PUD
Financial Considerations
- Price Per Sq. Ft.: $299.02
- Association Fee: $600
- Assoc Fee Freq.: Annually
- Assessment Year: 2026
- County Tax: $3,269
- County Tax Freq: Annually
- Tax w/Assessment: $264,900
- Tax Amount: $3,596
- Tax Year: 2025
- Terms: Standard Sale
- Tax Total Finished Sq. Ft.: 1020
Disclosures and Reports
- Ownership: Fee Simple
- Section: 7
- Lot Number: 62B
Listed by Keller Williams Preferred Properties, Erika Williams
Sold by Capital Structures Real Estate, LLC., Briana Lyles Wansley

Get Pre-Approved Today
Schools
Schools serving 4207 Quigley Ct
School District:Charles County Public Schools
| Name | Grades | Distance |
|---|---|---|
Eva Turner Elementary School 1000 Bannister Circle, Waldorf, MD 20602 | PK-5 | 0.3 mi |
Benjamin Stoddert Middle School, Waldorf, MD 2040 Saint Thomas Drive, Waldorf, MD 20602 | 6-8 | 0.7 mi |
St Charles High School 5305 Piney Church Road, Waldorf, MD 20602 | 9-12 | 1.8 mi |
Disclaimer:
School attendance boundaries provided by ATTOM Data Solutions and are for reference only. Contact the school directly to verify enrollment eligibility.
Price & Sales History for 4207 Quigley Ct
Date
Details
Price
Change
Source
5/27/2026
Sold
$315,000
3.28%
MLS
4/09/2026
Listed
$305,000
—
MLS
Disclaimer: Historical sales information is derived from public records provided by the county offices. Information is not guaranteed and should be independently verified.
4207 Quigley Court, Waldorf, MD 20602 (MLS# MDCH2052576) is a Single Family property that was sold at $315,000 on May 27, 2026. Want to learn more about 4207 Quigley Court? Do you have questions about finding other Single Family real estate for sale in Waldorf? You can browse all Waldorf real estate or contact a Coldwell Banker agent to request more information.