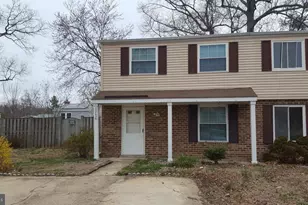
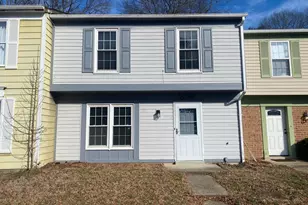
Full Property Details for 4503 Ruston Pl #43-M
General
- Rent: $2,200
- HOA FEE: $15/month
- HOA FEE FREQ.: Annually
- Status: Closed
- Type: Townhouse
- Source: BrightMLSMidAtlantic
- MLS ID: MDCH2055552
- Added to Site: 134 day(s) ago
Rental Information
- Max. Lease (Mths): 24
- Min. Lease (Mths): 12
Interior
- Fireplace: Yes
- Number of Fireplaces: 1
Rooms
- Total Bathrooms: 2
- Full Bathrooms: 1
- Half Bathrooms: 1
- Upper Floor Baths: 1
- Upper - Full Baths: 1
- Main Floor Baths: 1
- Main - 1/2 Baths: 1
- Total Bedrooms: 3
- Bedrooms Upper: 3
Additional Information
- Shared Amenities: Community Center, Pool - Outdoor, Tennis Courts, Common Grounds, Tot Lots/Playground
- Shared Pool: Yes
- Pool: Yes
Exterior
- Porch/Patio/Deck: Balcony
Parking
- Garage: Yes
- Garage Spaces: 1
- Total Spaces: 1
- Parking Type: Off Street, Attached Garage
- Garage Description: Garage Door Opener
Location
- County: CHARLES
- Subdivision: SOMERSET
- Driving Directions: See GPS
School Information
- School District: Charles County Public Schools
Community
- Association: Yes
- Assoc. Fees Include: Ext Bldg Maint, Management, Insurance, Pool(s), Sewer, Snow Removal, Trash, Water
Heating & Cooling
- Cooling Type: Other
- Cooling Fuel: Electric
- Heating Type: Heat Pump(s)
- Heating Fuel: Electric
- Water Heater: Electric
Utilities
- Sewer: Public Sewer
- Water: Public
Structural Information
- Architectural Style: Colonial
- Structure Type: Interior Row/Townhouse
- Construction: Vinyl Siding
- Basement: Yes
- Basement Desc.: Other
- Foundation: Slab
- Roof: Architectural Shingle
- Walls/Ceilings: Dry Wall
- Stories Description: Main, Upper 1
- Square Feet: 1,433
- Sq. Ft. Source: Assessor
- Living Area: 1,076 Sq. Ft.
- Finished Above Grnd: 1,076 Sq. Ft.
- Year Built: 1977
- Year Built Source: Assessor
Lot Features
- Lot Size (Acres): 0.1
- Lot Size (Sq. Ft.): 4,356
- Lot Size Source: Estimated
- Zoning: PUD
Financial Considerations
- Price Per Sq. Ft.: $2.04
- Association Fee: $175
- Assoc Fee Freq.: Annually
- Condo Fee: $300
- Condo Fee Freq: Monthly
- Security Deposit: $2,300
- Tax w/Assessment: $174,567
- Tax Total Finished Sq. Ft.: 1076
Disclosures and Reports
- Ownership: Other
- Condo: Yes
Listed by RE/MAX One, Michelle R Camaioni
Sold by Residential Plus Real Estate Services, Joseph S Quade


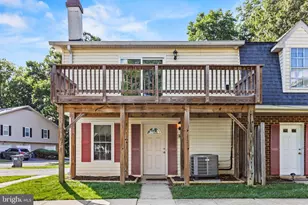


![[Address not provided], White Plains, MD 20695 - Photo 1](https://m1.cbhomes.com/p/377/MDCH2058934/ae6Fbc84f1Ad41F/s23cc.webp)