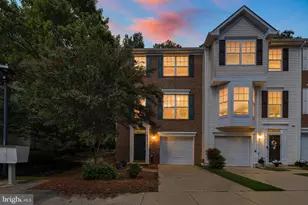
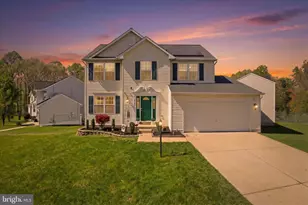
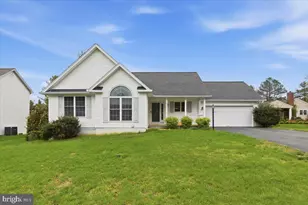
This is a carousel with tiles that activate property listing cards. Use the previous and next buttons to navigate.
1/33
$474,900
This is a carousel with tiles that activate property listing cards. Use the previous and next buttons to navigate.
1/33
Property Description
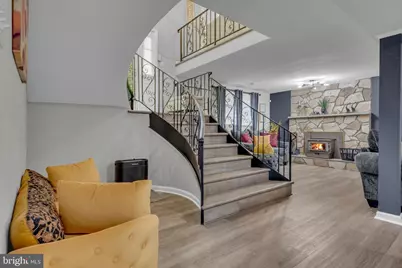
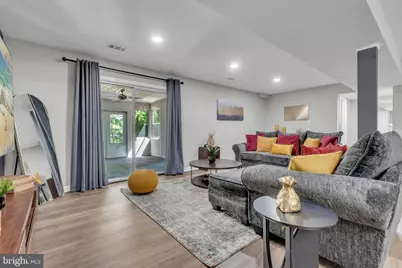
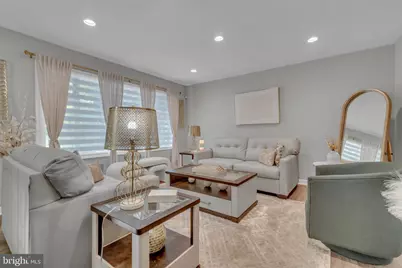
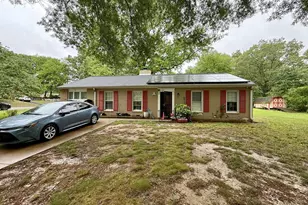
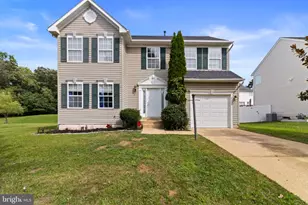
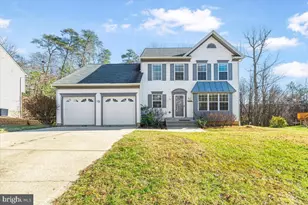
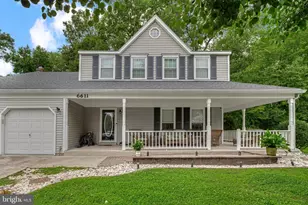
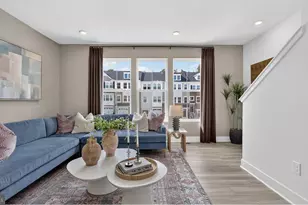
BACK ON MARKET AND READY FOR YOU! SHORT SALE PENDING This immaculate 5-bedroom, 3-bath split-level home sits on a premium 0.54-acre cul-de-sac lot with a sprawling private backyard - beautifully refreshed and truly move-in ready. Step inside to a light-filled main level featuring a bay window with remote-controlled blinds, new LVP flooring (2025), fresh paint, updated lighting, and a striking staircase with black wrought-iron railings. The kitchen impresses with new stainless steel appliances, breakfast bar seating, recessed lighting, and an arched passthrough that opens beautifully into the dining area. French doors lead to a refreshed deck and a brand-new brick paver patio - perfect for entertaining or relaxing outdoors. The lower level offers wonderful flexibility, with two additional bedrooms, a spacious family room anchored by a stone-accent fireplace, an enclosed laundry room, and a sun-drenched three-season room overlooking the backyard. Major updates provide lasting peace of mind: roof and siding (2021), HVAC and furnace (2021), extended driveway (2022), new washer/dryer (2025), smart thermostat, dual attic exhaust fans, a 2-car garage, and two storage sheds. Homes with this much space, these updates, and this setting don't come around often. Come see all this home has to offer!
Full Property Details
Full Property Details for 8205 7 Pines Ln
General
- Price: $474,900
- HOA FEE: $10/month
- HOA FEE FREQ.: Annually
- Taxes: $5,299 (2026)
- Status: Under Contract
- Type: Single Family
- Source: BrightMLSMidAtlantic
- MLS ID: MDCH2053904
- Updated: 9/10/2026
- Added to Site: 159 day(s) ago
Interior
- Interior Features: Bathroom - Tub Shower, Bathroom - Walk-In Shower, Carpet, Ceiling Fan(s), Combination Kitchen/Dining, Recessed Lighting, Kitchen - Eat-In, Primary Bath(s)
- Fireplace: Yes
- Number of Fireplaces: 1
- Fireplace(s): Wood, Brick, Mantel(s)
- Appliances: Dishwasher, Disposal, Dryer, Dual Flush Toilets, Extra Refrigerator/Freezer, Oven - Single, Refrigerator, Stainless Steel Appliances, Stove, Washer
- Flooring: Luxury Vinyl Plank, Partially Carpeted
Rooms
Bathrooms
- Total Bathrooms: 3
- Full Bathrooms: 3
- Main Floor Baths: 2
- Main - Full Baths: 2
- Lower Floor Baths: 1
- Lower - Full Baths: 1
Bedrooms
- Total Bedrooms: 5
- Bedrooms Lower: 2
- Bedrooms Main & Up: 3
Other Rooms
- Laundry: Basement, Dryer In Unit, Washer In Unit
Additional Information
- Security/Safety: Smoke Detector, Intercom
Exterior
- Exterior Features: Exterior Lighting, Gutter System, Bump-outs
- Porch/Patio/Deck: Deck(s), Porch(es), Patio(s)
Parking
- Garage: Yes
- Garage Spaces: 2
- Total Spaces: 8
- Parking Type: Attached Garage, Driveway, On Street
- Garage Description: Additional Storage Area, Garage - Front Entry, Garage Door Opener, Inside Access
Location
- County: CHARLES
- Subdivision: EUTAW FOREST
- Driving Directions: Rt 228 to Bensville Rd to Eutaw Forest to Seven Pines Ln. Use your GPS for accuracy!
School Information
- School District: Charles County Public Schools
- Elementary School: William A. Diggs
- Middle School: Theodore G. Davis
- High School: Maurice J. McDonough
Community
- Association: Yes
- Assoc. Name: EUTAW FOREST
- Pets Allowed: Yes
- Pets: No Pet Restrictions
Heating & Cooling
- Central air: Yes
- Cooling Type: Central A/C
- Cooling Fuel: Electric
- Heating Type: Heat Pump(s)
- Heating Fuel: Electric
- Water Heater: Electric
Utilities
- Sewer: Public Sewer
- Water: Public
Structural Information
- Architectural Style: Split Foyer
- Structure Type: Detached
- Construction: Brick, Aluminum Siding
- Basement: Yes
- Basement Entrance: Yes
- Basement Desc.: Fully Finished, Walkout Level, Rear Entrance
- Foundation: Concrete Perimeter, Block, Permanent
- Roof: Shingle
- Windows: Bay/Bow
- Stories Description: Lower 1, Main
- Square Feet: 1,950
- Sq. Ft. Source: Estimated
- Living Area: 1,950 Sq. Ft.
- Finished Above Grnd: 1,300 Sq. Ft.
- Finished Below Grnd: 650 Sq. Ft.
- Year Built: 1985
- Year Built Source: Estimated
- Property Condition: Very Good
Unit Information
Unit 1
- Bathrooms-Lower: 1
- Bedrooms-Lower: 2
Additional Structures
- Other Structures: Shed, Wood/Metal Shed
Lot Features
- Lot Size (Acres): 0.54
- Lot Size (Sq. Ft.): 23,522
- Lot Size Source: Estimated
- Zoning: WCD
- Lot Description: Backs to Trees, Cul-de-sac, Partly Wooded
Financial Considerations
- Price Per Sq. Ft.: $365.31
- Association Fee: $125
- Assoc Fee Freq.: Annually
- Assessment Year: 2026
- Tax w/Assessment: $401,200
- Tax Amount: $5,299
- Tax Year: 2026
- Tax Total Finished Sq. Ft.: 1950
Disclosures and Reports
- Ownership: Fee Simple
- Inclusions: ceiling fans, washer/dryer, cooktop, dishwasher, exhaust fans, garage opener, garbage disposal, microwave, refrigerator w/ice maker, blinds/shades, (2) storage sheds,
- Lot Number: 56
Listed by Samson Properties, Fayette L. Jones

Get Pre-Approved Today
Schools
Schools serving 8205 7 Pines Ln
School District:Charles County Public Schools
| Name | Grades | Distance |
|---|---|---|
William A. Diggs Elementary School 2615 Davis Road, Waldorf, MD 20603 | PK-5 | 2.6 mi |
Matthew Henson Middle School 3535 Livingston Road, Indian Head, MD 20640 | 6-8 | 2.8 mi |
Maurice J. Mcdonough High School 7165 Marshall Corner Road, Pomfret, MD 20675 | 9-12 | 4.9 mi |
Disclaimer:
School attendance boundaries provided by ATTOM Data Solutions and are for reference only. Contact the school directly to verify enrollment eligibility.
Price & Sales History for 8205 7 Pines Ln
Date
Details
Price
Change
Source
8/17/2026
Price Reduced
$474,900
-1.04%
MLS
5/03/2026
Listed
$479,900
110.48%
MLS
9/12/2002
Sold
$228,000
—
Public Record
Disclaimer: Historical sales information is derived from public records provided by the county offices. Information is not guaranteed and should be independently verified.
Tax History
Tax History for 8205 7 Pines Ln
Year
Property Taxes
Change
Tax Assessment
Change
2025
$10,629
—
$391,467
1%
2025
$10,629
146%
$386,600
10%
2023
$4,324
—
$352,167
11%
2023
$4,324
22%
$317,733
12%
2022
$3,550
3%
$283,300
2%
2018
$3,453
-10%
$278,367
2%
2021
$3,825
2%
$273,433
2%
2020
$3,745
3%
$268,500
2%
2019
$3,621
3%
$262,200
2%
2018
$3,530
3%
$255,900
3%
2017
$3,427
—
$249,600
—
2016
$3,411
-6%
$249,600
-6%
2015
$3,612
—
$265,700
—
2014
$3,612
—
$265,700
—
Disclaimer: Historical tax information is derived from public records provided by the county offices. Information is not guaranteed and should be independently verified.
Estimate the Cost
Estimate the Cost for 8205 7 Pines Ln
8205 Seven Pines Ln, Waldorf, MD 20603 (MLS# MDCH2053904) is a Single Family property with 5 bedrooms and 3 full bathrooms. 8205 Seven Pines Ln is currently listed for $474,900 and was received on May 03, 2026. Want to learn more about 8205 Seven Pines Ln? Do you have questions about finding other Single Family real estate for sale in Waldorf? You can browse all Waldorf real estate or contact a Coldwell Banker agent to request more information.