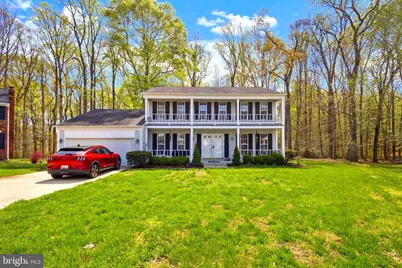
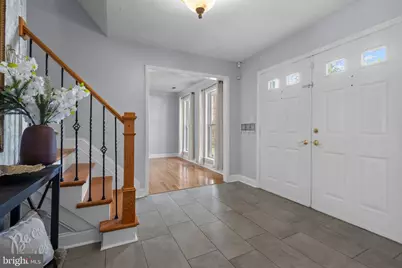
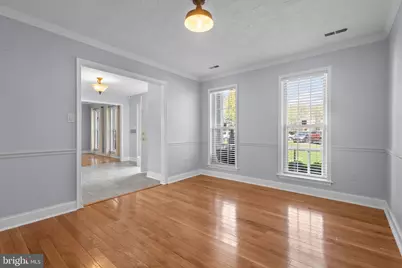
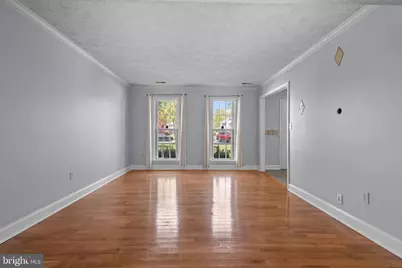
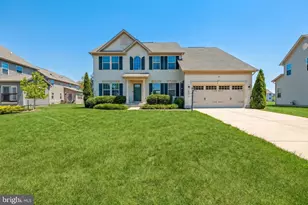
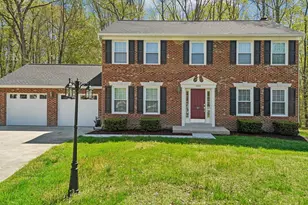
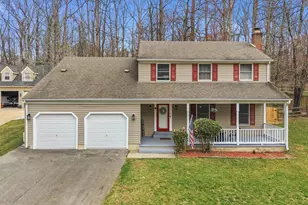
Full Property Details for 8604 Valley Dr
General
- Price: $527,900
- HOA FEE: $19/month
- HOA FEE FREQ.: Annually
- Taxes: $5,836 (2025)
- Status: Active
- Type: Single Family
- Source: BrightMLSMidAtlantic
- MLS ID: MDCH2053314
- Updated: 5/22/2026
- Added to Site: 46 day(s) ago
Interior
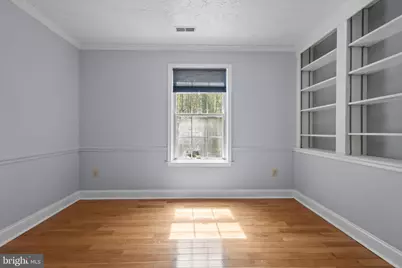
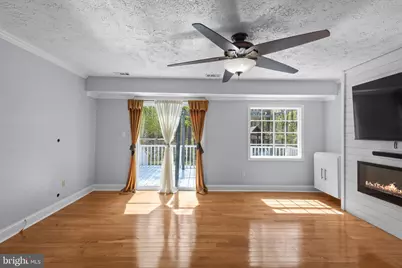
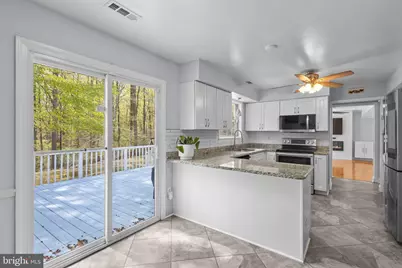
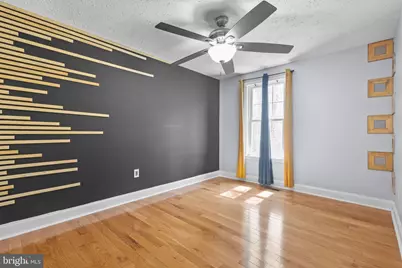
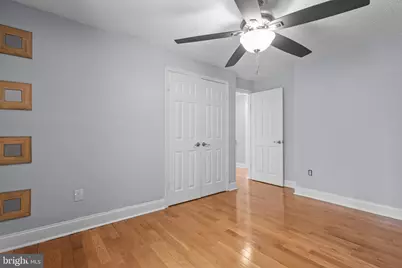
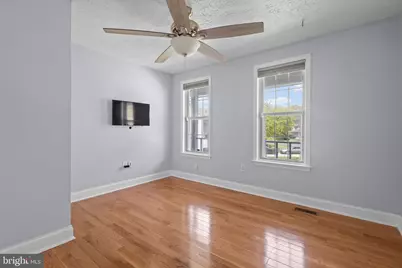
- Interior Features: Ceiling Fan(s), Attic, Built-Ins, Primary Bath(s)
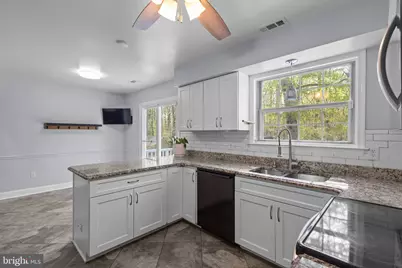
- Appliances: Built-In Microwave, Dishwasher, Disposal, Dryer, Refrigerator, Stainless Steel Appliances, Stove, Washer
- Flooring: Hardwood
Rooms
- Total Bathrooms: 3
- Full Bathrooms: 2
- Half Bathrooms: 1
- Upper Floor Baths: 2
- Upper - Full Baths: 2
- Main Floor Baths: 1
- Main - 1/2 Baths: 1
- Total Bedrooms: 4
- Bedrooms Upper: 4
Additional Information
- Security/Safety: 24 hour security, Exterior Cameras, Motion Detectors, Security System, Smoke Detector
Exterior
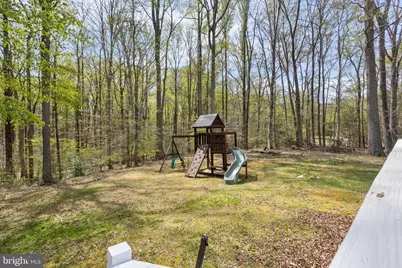
- Exterior Features: Play Equipment
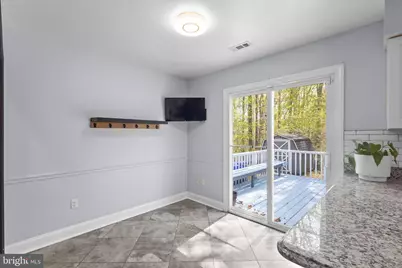
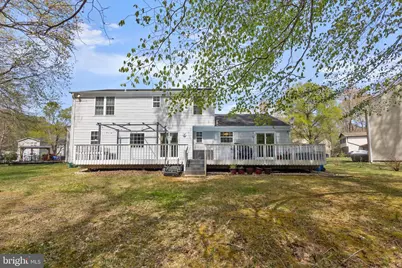
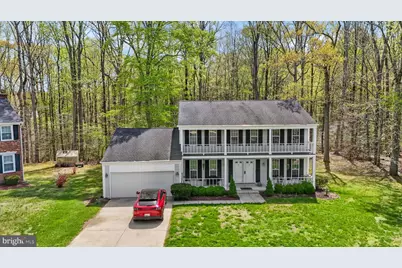
- Porch/Patio/Deck: Deck(s), Porch(es)
Parking
- Garage: Yes
- Garage Spaces: 2
- Total Spaces: 2
- Parking Type: Attached Garage
- Garage Description: Inside Access
Location
- County: CHARLES
- Subdivision: LAUREL BRANCH SUB
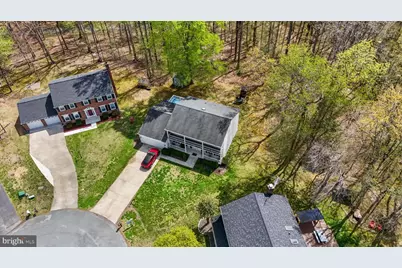
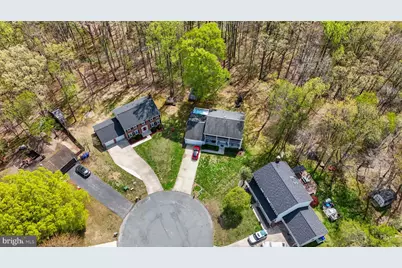
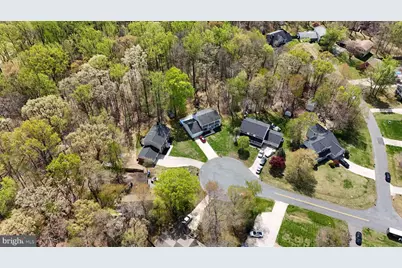
- Driving Directions: From DC go into Indian Heat Hwy south, left onto Rt 228 Berry Rd, Right onto 229, Bensville Rd, Left onto Laurel Branch Dr, Right onto Valley Dr House at the end of the cut the sac.
School Information
- School District: Charles County Public Schools
Community
- Association: Yes
- Assoc. Name: LAUREL BRANCH HOMEOWNERS ASSOCIARION, INC
- Pets Allowed: Yes
- Pets: No Pet Restrictions
Heating & Cooling
- Cooling Type: Other
- Cooling Fuel: Electric
- Heating Type: Heat Pump(s)
- Heating Fuel: Electric
- Water Heater: Electric
Utilities
- Sewer: Public Sewer
- Water: Public
- Utility Description: Electric Available, Sewer Available, Water Available
Structural Information
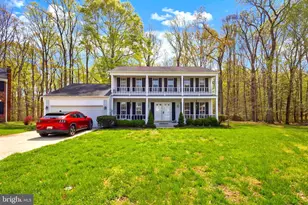
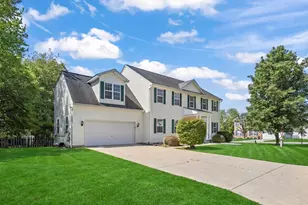
- Architectural Style: Colonial
- Structure Type: Detached
- Construction: Vinyl Siding
- Foundation: Crawl Space
- Roof: Shingle
- Stories Description: Main, Upper 1
- Square Feet: 2,006
- Sq. Ft. Source: Assessor
- Living Area: 2,006 Sq. Ft.
- Finished Above Grnd: 2,006 Sq. Ft.
- Year Built: 1986
- Year Built Source: Assessor
- Property Condition: Very Good
Additional Structures
Lot Features
- Lot Size (Acres): 0.75
- Lot Size (Sq. Ft.): 32,685
- Lot Size Source: Assessor
- Zoning: WCD
Financial Considerations
- Price Per Sq. Ft.: $263.16
- Association Fee: $224
- Assoc Fee Freq.: Annually
- Assessment Year: 2026
- County Tax: $5,509
- County Tax Freq: Annually
- Tax w/Assessment: $453,900
- Tax Amount: $5,836
- Tax Year: 2025
- Tax Total Finished Sq. Ft.: 2006
Disclosures and Reports
- Ownership: Fee Simple
- Section: 6B
- Lot Number: 23
Listed by Compass, Gloria I Rojas