This is a carousel with tiles that activate property listing cards. Use the previous and next buttons to navigate.
1/86
$3,300 Coming Soon
This is a carousel with tiles that activate property listing cards. Use the previous and next buttons to navigate.
1/86
Property Description
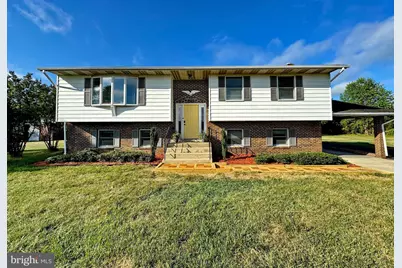
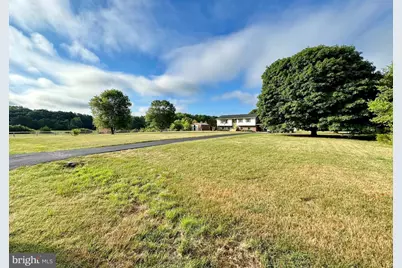
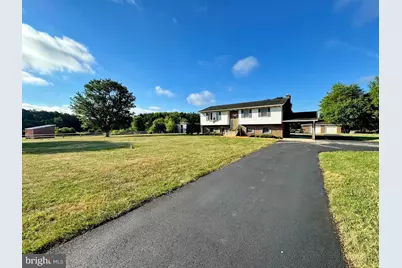
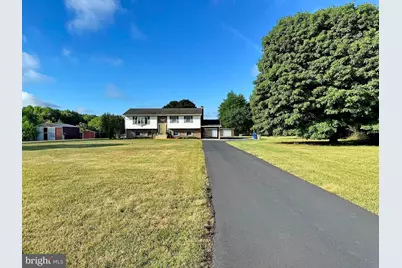
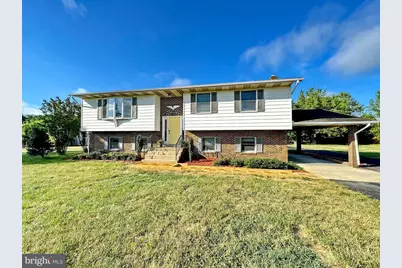
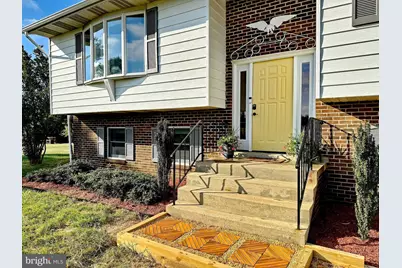
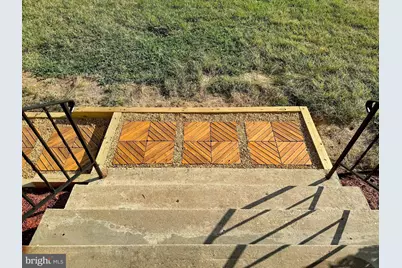
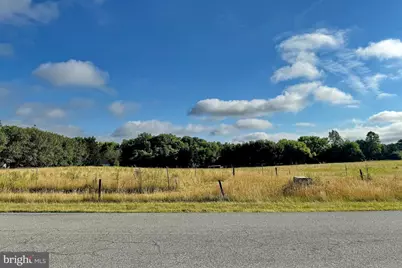
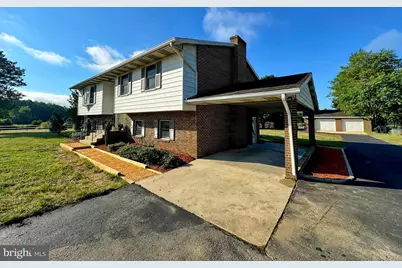
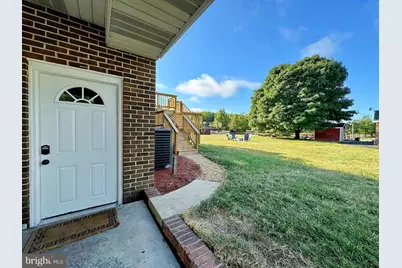
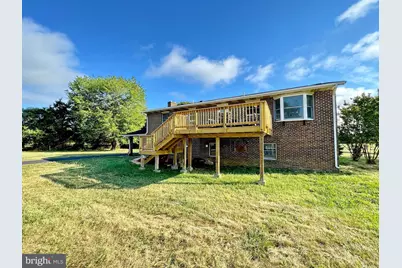
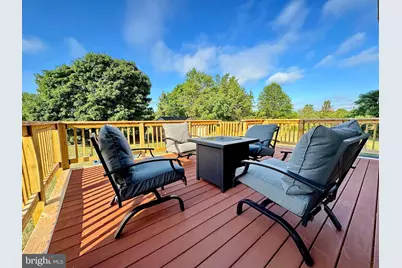
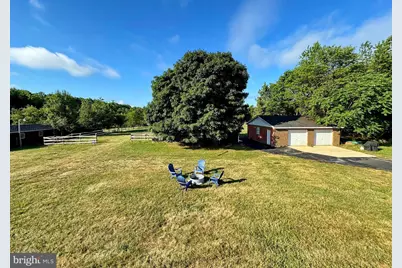
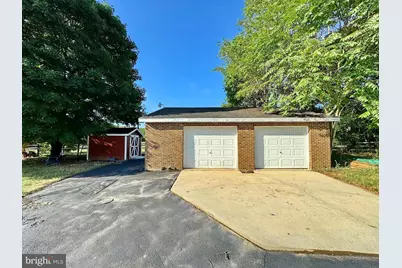
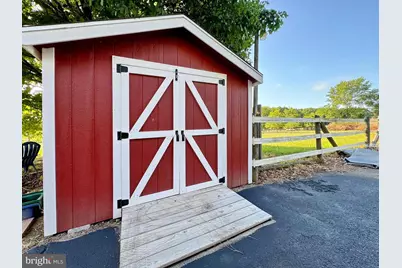
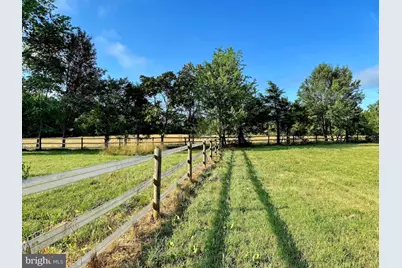
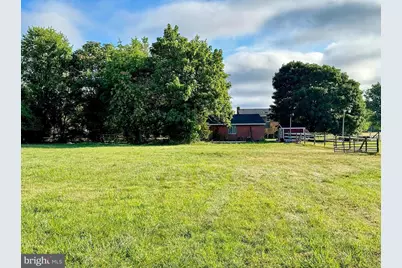
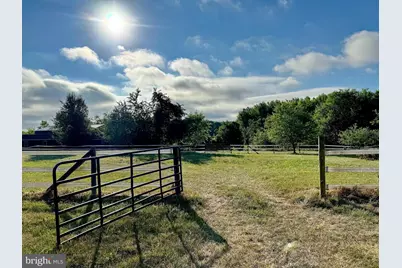
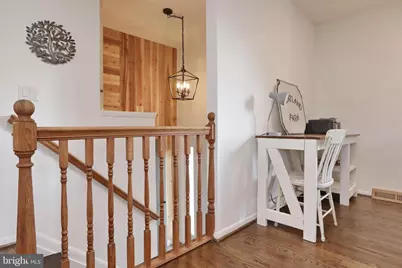
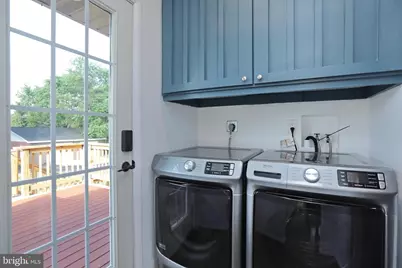
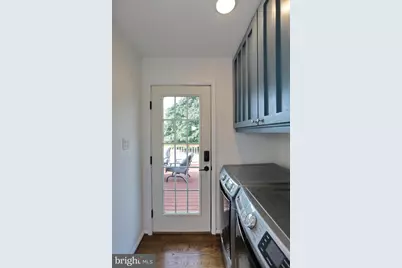
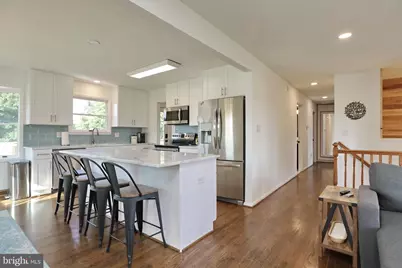
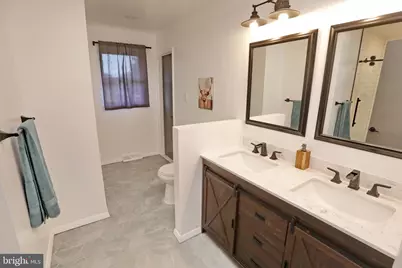
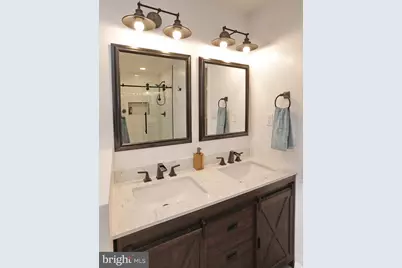
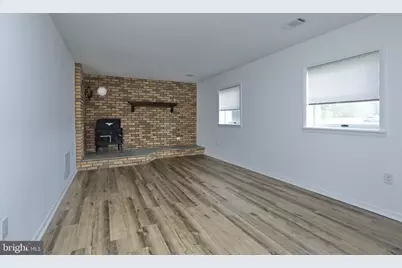
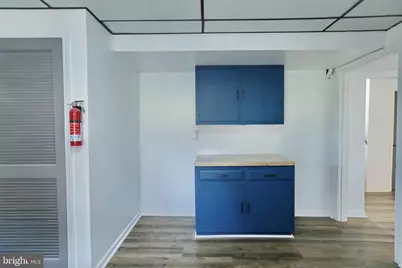
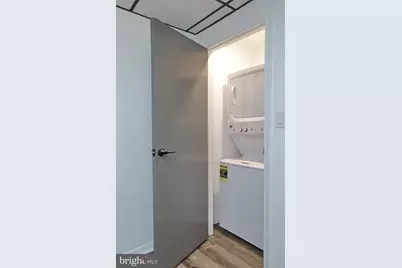
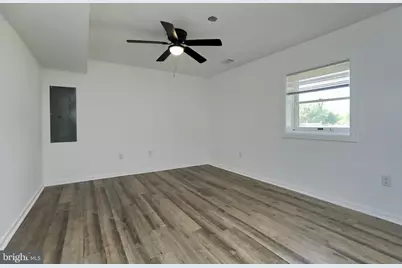
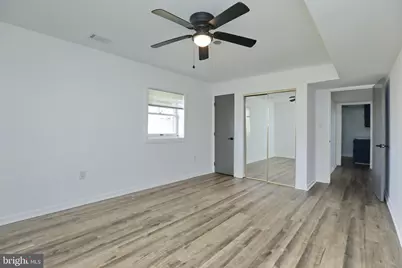
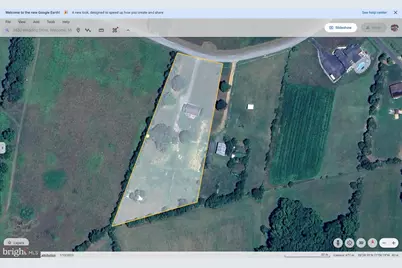
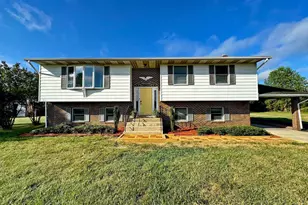
Welcome to country living in the peaceful, quiet town of Welcome, Maryland. You'll enjoy starlit skies and chasing lightning bugs, beautiful sunrises drinking coffee at your farmhouse table, watching colorful musical birds from your back deck, and a little bit of land to sprawl out for exploring, growing, raising, and experiencing life a little differently. Property is less than an hour away from D.C. and it does have Wi-Fi and cell phone service so great for remote or hybrid professionals as well. The convenience of La Plata and everything you need is only 10 minutes away. Two marinas and a fishing lake are just down the street off of Port Tobacco Rd. A convenience store, eatery, and bar are located across from the neighbor for quick groceries and classic breakfast and lunch cheap eats. The entire inside of the house has been remodeled and includes some exterior upgrades like a rebuilt deck, updated lighting and security features, and a lovely updated front walkway. Rental Appliances Package includes TWO refrigerators (upstairs/downstairs), and TWO washer and dryer sets (upstairs/downstairs), a dishwasher, garbage disposal, stove and overhead microwave. Well water has a fairly new house water filtration and softener system. The oversized detach 2-car garage includes upgraded lighting and circuits - a perfect space for a professional DIY'er. This property is horse friendly as it was part of a well-known horse farm back in it's glory days. You'll have access to almost 6 acres which includes the following: Three Fenced Paddocks with water access, Two Run-In Shelters, and Shed.
Full Property Details
Full Property Details for 8530 Wedding Dr
General
- Rent: $3,300
- Status: Coming Soon
- Type: Single Family
- Source: BrightMLSMidAtlantic
- MLS ID: MDCH2057272
- Updated: 7/14/2026
- Added to Site: 1 day(s) ago
- Expected Market Date: 7/18/2026
Rental Information
- Max. Lease (Mths): 24
- Min. Lease (Mths): 12
- Rent Includes: Additional Storage Space
Interior
- Rooms/Areas: Living Room, Primary Bedroom, Bedroom 2, Kitchen, Family Room, Den, Laundry, Full Bath, Additional Bedroom
- Interior Features: Kitchen - Country, Ceiling Fan(s), Combination Kitchen/Dining, Family Room Off Kitchen, Kitchen - Eat-In
- Appliances: Dishwasher, Dryer, Oven/Range - Electric, Refrigerator, Washer
Rooms
Bathrooms
- Total Bathrooms: 2
- Full Bathrooms: 2
- Main Floor Baths: 1
- Main - Full Baths: 1
- Lower Floor Baths: 1
- Lower - Full Baths: 1
Bedrooms
- Total Bedrooms: 4
- Bedrooms Lower: 2
- Bedrooms Main & Up: 2
Other Rooms
- Laundry: Lower Floor
Exterior
- Porch/Patio/Deck: Deck(s)
Parking
- Garage: Yes
- Garage Spaces: 2
- Total Spaces: 10
- Parking Features: Asphalt Driveway
- Parking Type: Off Street, Detached Garage
- Garage Description: Garage - Front Entry
Location
- County: CHARLES
- Subdivision: WELCOME ACRES
- Driving Directions: 301 ( Crain hwy) South to right on Route 6 ( Port Tobacco Road) to left on Wedding Drive, to house on left
School Information
- School District: Charles County Public Schools
- Elementary School: Mt Hope/Nanjemoy
- Middle School: General Smallwood
- High School: Henry E. Lackey
Community
- Pets Allowed: Yes
- Pets: Case by Case Basis
Heating & Cooling
- Central air: Yes
- Cooling Type: Central A/C
- Cooling Fuel: Electric
- Heating Type: Heat Pump(s)
- Heating Fuel: Electric
- Water Heater: Electric
Utilities
- Sewer: Private Septic Tank
- Water: Well
- Utility Description: Electric Available
Structural Information
- Architectural Style: Split Foyer
- Structure Type: Detached
- Construction: Brick
- Basement: Yes
- Basement Desc.: Improved, Fully Finished, Water Proofing System, Walkout Level
- Foundation: Slab
- Roof: Composite
- Windows: Storm
- Doors: Storm
- Stories Description: Lower 1, Main
- Square Feet: 2,124
- Sq. Ft. Source: Assessor
- Living Area: 2,124 Sq. Ft.
- Finished Above Grnd: 1,374 Sq. Ft.
- Finished Below Grnd: 750 Sq. Ft.
- Year Built: 1981
- Year Built Source: Assessor
- Property Condition: Very Good
Unit Information
- Unit Floor in Bldg.: 2
Unit 1
- Bathrooms-Lower: 1
- Bedrooms-Lower: 2
Lot Features
- Lot Size (Acres): 5.64
- Lot Size (Sq. Ft.): 245,678
- Lot Size Source: Assessor
- Zoning: AGR
- Fencing (Description): Vinyl
Horse Property
- Horse Property: Yes
- Horse Facility Desc.: Paddock
Financial Considerations
- Price Per Sq. Ft.: $2.4
- Application Fee: $65
- Security Deposit: $3,300
- Tenant Pays: Lawn/Tree/Shrub Care, Light Bulbs/Filters/Fuses/Alarm Care, Minor Interior Maintenance, Trash Removal, Utilities - All, Repair Deductible - 150
Disclosures and Reports
- Ownership: Other
Listed by RE/MAX One, Pamela M Young
Schools
Schools serving 8530 Wedding Dr
School District:Charles County Public Schools
| Name | Grades | Distance |
|---|---|---|
Mt Hope/Nanjemoy Elementary School 9275 Ironsides Road, Nanjemoy, MD 20662 | PK-5 | 4.3 mi |
General Smallwood Middle School 4990 Indian Head Highway, Indian Head, MD 20640 | 6-8 | 8.8 mi |
Henry E. Lackey High School 3000 Chicamuxen Road, Indian Head, MD 20640 | 9-12 | 7.2 mi |
Disclaimer:
School attendance boundaries provided by ATTOM Data Solutions and are for reference only. Contact the school directly to verify enrollment eligibility.
Price History for 8530 Wedding Dr
Date
Details
Price
Change
Source
7/14/2026
Listed
$3,300
—
MLS
Disclaimer: Historical sales information is derived from public records provided by the county offices. Information is not guaranteed and should be independently verified.

8530 Wedding Drive, Welcome, MD 20693 (MLS# MDCH2057272) is a Single Family property with 4 bedrooms and 2 full bathrooms. 8530 Wedding Drive is currently listed for rent at $3,300 and was received on July 14, 2026. Want to learn more about 8530 Wedding Drive? Do you have questions about finding other real estate for sale or rent in Welcome? You can browse all Welcome rentals or contact a Coldwell Banker agent to request more information.