This is a carousel with tiles that activate property listing cards. Use the previous and next buttons to navigate.
1/6
$585,000
This is a carousel with tiles that activate property listing cards. Use the previous and next buttons to navigate.
1/6
Property Description
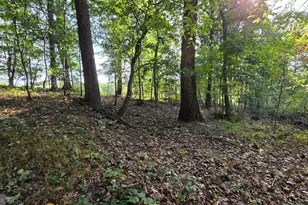
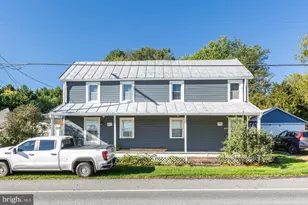
Welcome home to this beautifully maintained 4-bedroom, 3 full bath brick rancher situated on a picturesque 1.11-acre lot in Westminster. Lovingly cared for and thoughtfully updated, this exceptional property offers the perfect blend of comfort, quality craftsmanship, and functional living space both inside and out. The heart of the home is the stunning custom kitchen featuring abundant cabinetry, expansive counter space, a premium Wolf six-burner gas range, electric oven, stainless steel appliances, and a spacious dining area perfect for everyday living and entertaining. Gleaming hardwood floors flow throughout the main level, while custom built-ins, recessed lighting, and thoughtful details showcase the pride of ownership throughout. The spacious living room offers beautiful custom floor to ceiling built-in bookshelves and plenty of natural light. The recently renovated primary and hall bathrooms provide modern finishes and stylish updates, while the generously sized bedrooms offer comfort and flexibility. The fully finished walkout lower level expands your living space with a large recreation area, cozy wood stove, full bathroom, fourth bedroom, custom dry bar, and an impressive storage room with abundant space for seasonal items, hobbies, or organization. The separate entrance creates excellent flexibility for guests, multi-generational living, or entertaining. Outdoor living is truly exceptional. Step outside onto the expansive Trex deck spanning the rear of the home, offering the perfect setting for summer cookouts, morning coffee, or evening gatherings overlooking the spacious backyard. Below, a covered patio creates an additional outdoor living area that can be enjoyed rain or shine. The partially fenced yard provides space for pets, play, gardening, and outdoor enjoyment while still maintaining an open, park like feel. The oversized 24x 36 detached two car garage is a dream for car enthusiasts, woodworkers, hobbyists, or anyone needing substantial workspace and storage. Complete with an air compressor system, workshop space, attic storage, additional rear storage area, and room for tools and equipment, this versatile space offers endless possibilities. Both the home and garage feature attic storage, providing even more room for organization. Additional highlights include a breezeway connecting the garage and home, spacious mudroom with extensive shelving & cabinetry, lower level laundry, newer windows and doors, new water heater, water treatment system, and a newer roof (four years old) Move-in ready and meticulously maintained, this one of a kind property offers the space, updates, storage, and lifestyle today's buyers are searching for all while enjoying the peaceful setting and scenic views of Carroll County.
Full Property Details
Full Property Details for 2515 Bird View Rd
General
- Price: $585,000
- Taxes: $4,629 (2025)
- Status: Active
- Type: Single Family
- Source: BrightMLSMidAtlantic
- MLS ID: MDCR2035742
- Updated: 7/18/2026
- Added to Site: 40 day(s) ago
Interior
- Interior Features: Attic, Bathroom - Walk-In Shower, Breakfast Area, Built-Ins, Ceiling Fan(s), Combination Kitchen/Dining, Entry Level Bedroom, Floor Plan - Traditional, Kitchen - Eat-In, Kitchen - Table Space, Primary Bath(s), Recessed Lighting, Stove - Wood, Wood Floors, Water Treat System, Wet/Dry Bar
- Appliances: Dishwasher, Refrigerator, Icemaker, Oven/Range - Gas, Range Hood, Stainless Steel Appliances, Dryer - Front Loading, Washer - Front Loading, Oven - Double, Six Burner Stove, Water Heater, Oven/Range - Electric
- Flooring: Ceramic Tile, Hardwood
Rooms
Bathrooms
- Total Bathrooms: 3
- Full Bathrooms: 3
- Main Floor Baths: 2
- Main - Full Baths: 2
- Lower Floor Baths: 1
- Lower - Full Baths: 1
Bedrooms
- Total Bedrooms: 4
- Bedrooms Lower: 1
- Bedrooms Main & Up: 3
Other Rooms
- Laundry: Basement
Exterior
- Porch/Patio/Deck: Deck(s), Porch(es)
Parking
- Garage: Yes
- Garage Spaces: 2
- Total Spaces: 8
- Parking Features: Asphalt Driveway
- Parking Type: Detached Garage, Driveway
- Garage Description: Additional Storage Area, Garage - Side Entry, Oversized
Location
- County: CARROLL
- Driving Directions: GPS
School Information
- School District: Carroll County Public Schools
Heating & Cooling
- Central air: Yes
- Cooling Type: Central A/C
- Cooling Fuel: Electric
- Heating Type: Heat Pump(s)
- Heating Fuel: Electric
- Water Heater: Electric
Utilities
- Sewer: Septic Exists
- Water: Well
Structural Information
- Architectural Style: Ranch/Rambler
- Structure Type: Detached
- Construction: Brick, Vinyl Siding
- Basement: Yes
- Basement Entrance: Yes
- Basement Desc.: Daylight, Full, Fully Finished, Heated, Improved, Interior Access, Outside Entrance, Walkout Level, Water Proofing System
- Foundation: Block
- Roof: Shingle
- Windows: Bay/Bow
- Doors: French, Sliding Glass
- Stories Description: Lower 1, Main
- Square Feet: 2,648
- Sq. Ft. Source: Assessor
- Living Area: 1,875 Sq. Ft.
- Finished Above Grnd: 1,360 Sq. Ft.
- Finished Below Grnd: 515 Sq. Ft.
- Year Built: 1973
- Year Built Source: Assessor
Unit Information
Unit 1
- Bathrooms-Lower: 1
- Bedrooms-Lower: 1
Additional Structures
- Other Structures: Shed
Lot Features
- Property View: Garden/Lawn
- Lot Size (Acres): 1.11
- Lot Size (Sq. Ft.): 48,352
- Lot Size Source: Assessor
- Zoning: AGRIC
- Fencing (Description): Partially, Rear
Financial Considerations
- Price Per Sq. Ft.: $430.15
- Assessment Year: 2026
- County Tax: $4,569
- County Tax Freq: Annually
- Tax w/Assessment: $417,500
- Tax Amount: $4,629
- Tax Year: 2025
- Tax Total Finished Sq. Ft.: 1875
Disclosures and Reports
- Ownership: Fee Simple
Listed by The KW Collective, Jessica N Sauls
Get Pre-Approved Today
Schools
Schools serving 2515 Bird View Rd
School District:Carroll County Public Schools, Westminster, MD
| Name | Grades | Distance |
|---|---|---|
Mechanicsville Elementary School, Sykesville, MD 3838 Sykesville Road, Sykesville, MD 21784 | PK-5 | 2.6 mi |
Westminster West Middle School 60 Monroe Street, Westminster, MD 21157 | 6-8 | 5.9 mi |
Westminster High School 1225 Washington Road, Westminster, MD 21157 | 9-12 | 3.5 mi |
Disclaimer:
School attendance boundaries provided by ATTOM Data Solutions and are for reference only. Contact the school directly to verify enrollment eligibility.
Price & Sales History for 2515 Bird View Rd
Date
Details
Price
Change
Source
7/18/2026
Listed
$585,000
251.35%
MLS
12/09/1998
Sold
$166,500
—
Public Record
Disclaimer: Historical sales information is derived from public records provided by the county offices. Information is not guaranteed and should be independently verified.
Tax History
Tax History for 2515 Bird View Rd
Year
Property Taxes
Change
Tax Assessment
Change
2025
$4,077
—
$417,500
3%
2025
$4,077
7%
$404,300
9%
2023
$3,824
—
$371,367
10%
2023
$3,824
11%
$338,433
11%
2022
$3,452
16%
$305,500
1%
2019
$2,983
-13%
$301,333
1%
2021
$3,418
1%
$297,167
1%
2020
$3,371
3%
$293,000
2%
2019
$3,269
2%
$286,600
2%
2018
$3,198
2%
$280,200
2%
2017
$3,126
—
$273,800
—
2016
$3,126
—
$273,800
—
2015
$3,127
-8%
$273,800
-8%
2014
$3,416
—
$297,000
—
Disclaimer: Historical tax information is derived from public records provided by the county offices. Information is not guaranteed and should be independently verified.
Estimate the Cost
Estimate the Cost for 2515 Bird View Rd
2515 Bird View Road, Westminster, MD 21157 (MLS# MDCR2035742) is a Single Family property with 4 bedrooms and 3 full bathrooms. 2515 Bird View Road is currently listed for $585,000 and was received on July 18, 2026. Want to learn more about 2515 Bird View Road? Do you have questions about finding other Single Family real estate for sale in Westminster? You can browse all Westminster real estate or contact a Coldwell Banker agent to request more information.