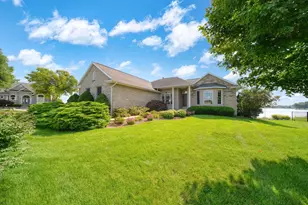
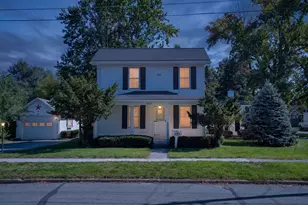
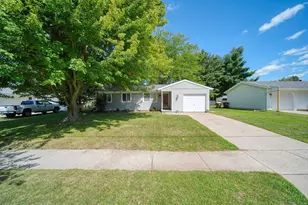
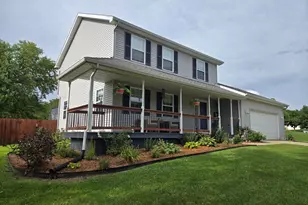
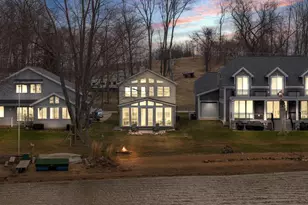
Full Property Details for 4720 Nirvana Dr
General
- Sold For: $755,000
- Taxes: $9,809
- Status: Closed
- Type: Single Family
- Source: SWMRIC_MLS
- MLS ID: 26038611
- Added to Site: 75 day(s) ago
Interior
- Number of Rooms: 8
- Interior Features: LP Tank Owned, Wet Bar, Center Island, Pantry
- Fireplace: Yes
- Number of Fireplaces: 2
- Fireplace(s): Family Room, Living Room, Family Room, Living Room
- Appliances: Humidifier, Built-In Electric Oven, Dishwasher, Microwave, Oven, Range, Refrigerator, Water Softener Owned
Rooms
- Total Bathrooms: 4
- Full Bathrooms: 3
- Half Bathrooms: 1
Additional Information
- Equipment: Second Garage, Barn(s)
Parking
- Garage: Yes
- Attached garage: Yes
- Garage Spaces: 2
- Parking Features: Garage Faces Front, Attached
Location
- County: Lenawee
- Cross Streets: Whig Hwy
- Driving Directions: US-223 to Whig Hwy to Nirvana Drive follow to the Century 21 yard sign where private drive begins. DO NOT ENTER private drive without prior appointment approved by owner.
Heating & Cooling
- Central air: Yes
- Air Conditioning: Yes
- Cooling Type: Central Air Conditioning
- Heating Type: Forced Air
Utilities
- Sewer: Septic Tank
- Water: Well
- Well: Yes
Structural Information
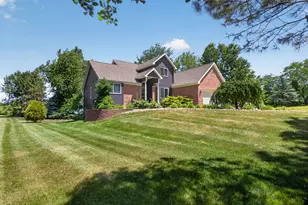
- Architectural Style: Contemporary
- Construction: Brick, Vinyl Siding
- Basement: Yes
- Roof: Composition, Shingle
- Stories/Levels: 1
- Square Feet: 4,526
- Living Area: 4,526 Sq. Ft.
- Year Built: 1972
Additional Structures
- Other Structures: Second Garage, Barn(s)
Lot Features
- Lot Size (Acres): 24.42
- Lot Size (Sq. Ft.): 1,063,735
- Frontage: Unimproved
- Lot Features: Wooded
- Zoning: Residential Imp
Water Features
- Water Front: Yes
- Water Front Name: Private-Un-Named
- Water Front Desc.: Pond, Other
Financial Considerations
- Tax Amount: $9,809
- Terms: Cash, VA Loan, Conventional
Disclosures and Reports
- Legal Description: THE N 40 ACRES OF FOLLOWING DESC LD BEG W-1/4 POST SEC 6 RUNN TH N 1753.60 FT TO NW COR SEC 6 TH S 76 DEG E 2132.87 FT TH S 1253.87 FT TO E & W-1/4 LI TH W 606.95 FT TH S 248.27 FT TH W 1466.83 FT TO W SEC LI TH N 248.27 FT TO POB EX LD BEG NW COR SE C 6 RUNN TH S 76 DEG 07'E 1198.4 FT ALG N SEC LI TH S 334.75 FT TH N 89 DEG 40'W 603.37 FT TH S 29 DEG 52'E 231.73 FT TH W 679.93 FT TH N TO POB CONT
- Property ID: MD0-106-1100-00
Listed by CENTURY 21 Affiliated, Karen Foust
Sold by Stone Realty Group, LLC, Megan VonDeylen