
This is a carousel with tiles that activate property listing cards. Use the previous and next buttons to navigate.
1/33
$299,500 Just Listed
This is a carousel with tiles that activate property listing cards. Use the previous and next buttons to navigate.
1/33
Property Description
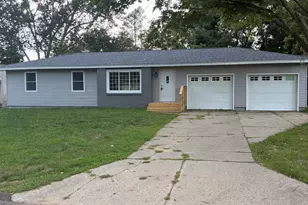
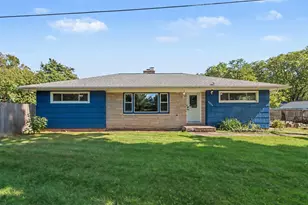
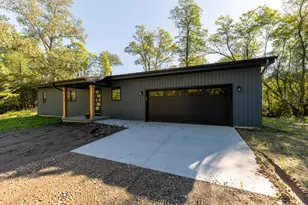
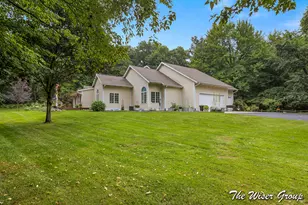
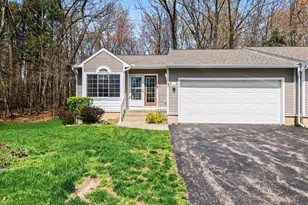
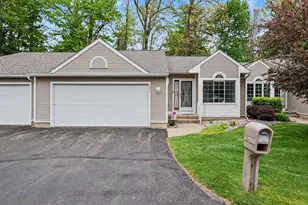
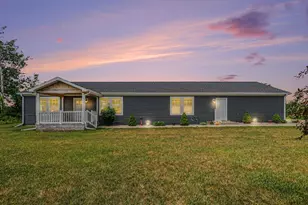
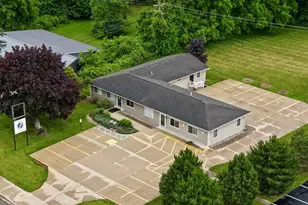
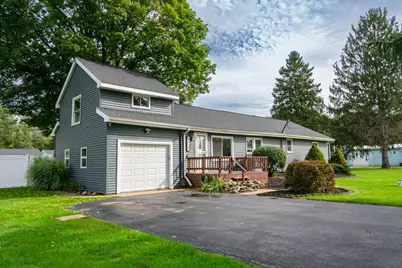
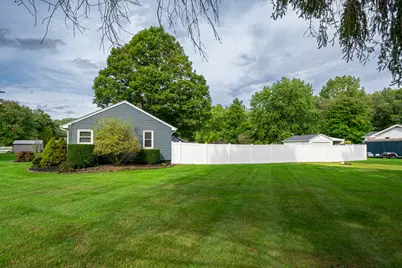
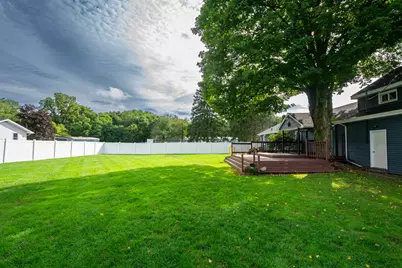
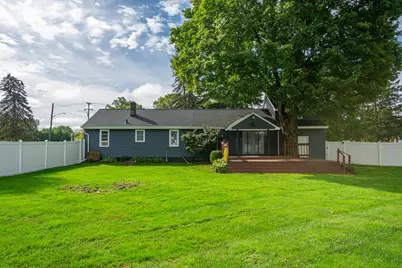
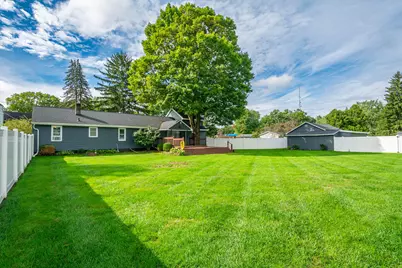
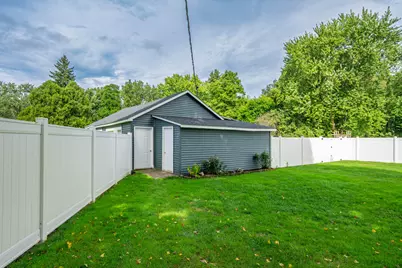
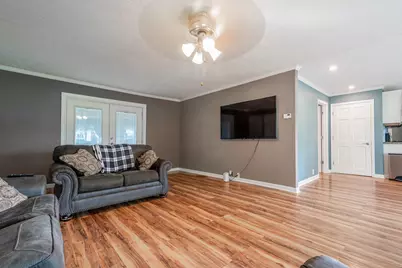
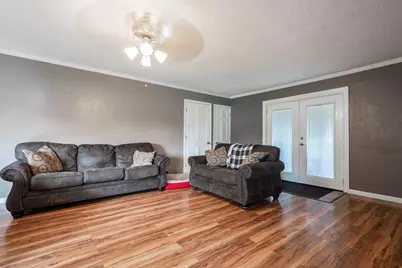
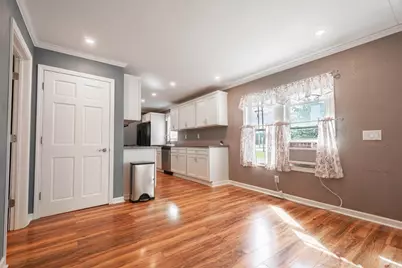
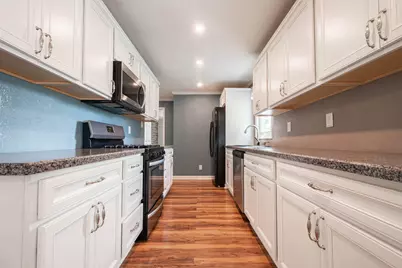
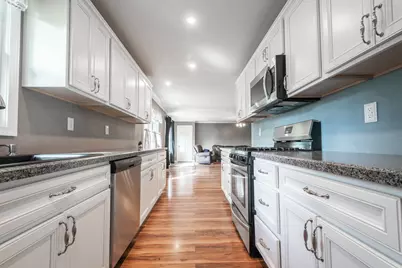
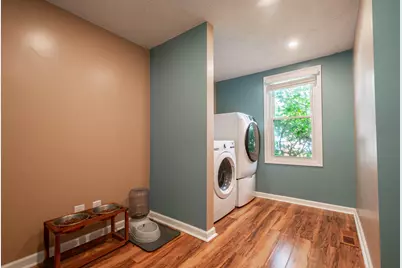
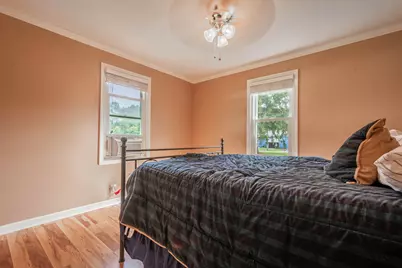
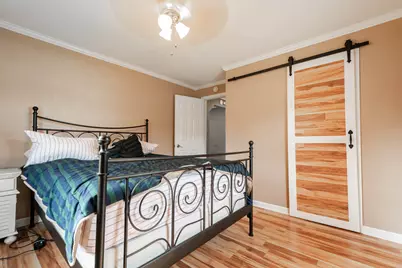
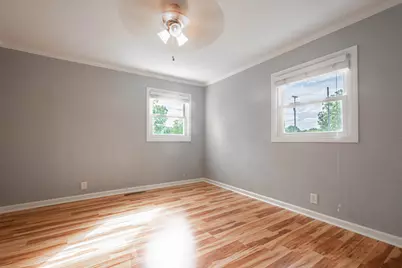
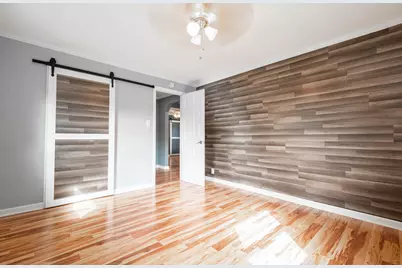
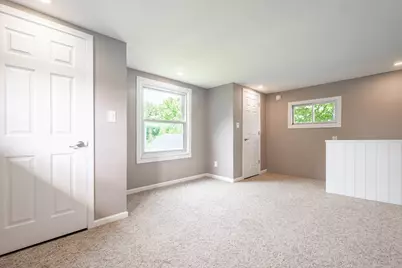
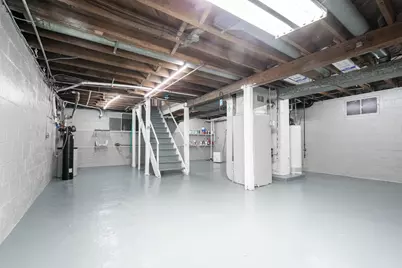
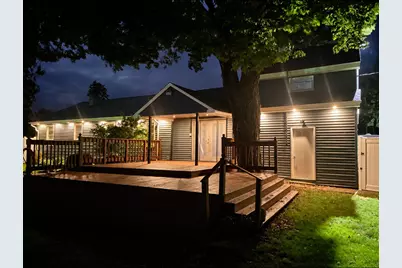
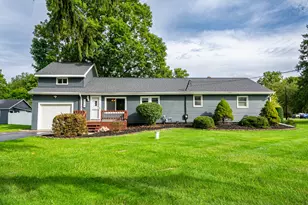
This beautifully well-maintained and updated Battle Creek home offers 4 bedrooms and over 1,500 square feet of finished living space. The single-story layout gives you a practical floor plan with plenty of room to make it your own. The huge backyard features a privacy fence and deck, making it a great space for entertaining, relaxing, or enjoying the outdoors. The 3-car garage provides plenty of room for vehicles, storage, or a workshop. The craftsmanship throughout the home really stands out, with quality updates that have been thoughtfully done. This is a home that has been well cared for and is truly move-in ready, while still offering plenty of space and value.
Full Property Details
Full Property Details for 4719 B Dr S
General
- Price: $299,500
- Taxes: $2,289
- Status: Active
- Type: Single Family
- Source: SWMRIC_MLS
- MLS ID: 26050815
- Updated: 9/25/2026
- Added to Site: 2 day(s) ago
Interior
- Number of Rooms: 8
Rooms
Bathrooms
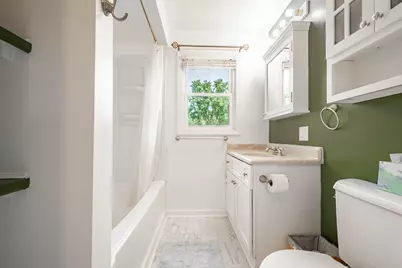
- Total Bathrooms: 1
- Full Bathrooms: 1
Bedrooms
- Total Bedrooms: 4
Other Rooms
- Laundry: Laundry Room, Main Level
Parking
- Garage: Yes
- Attached garage: Yes
- Garage Spaces: 3
- Parking Features: Detached, Attached
Location
- County: Calhoun
- Cross Streets: Capital Ave Sw & Sonoma
Heating & Cooling
- Heating Type: Forced Air
Utilities
- Sewer: Septic Tank
- Water: Well
- Well: Yes
Structural Information
- Architectural Style: Ranch
- Construction: Aluminum Siding
- Basement: Yes
- Windows: Storms, Screens
- Stories/Levels: 2
- Square Feet: 1,543
- Living Area: 1,543 Sq. Ft.
- Year Built: 1950
Lot Features
- Lot Size (Acres): 1.17
- Lot Size (Sq. Ft.): 50,965
- Lot Dimensions: 220 x 231
Financial Considerations
- Tax Amount: $2,289
- Terms: Cash, FHA, VA Loan, Conventional
Disclosures and Reports
- Legal Description: LEROY TWP. SEC. 2 T3S R8W PART W1/2 SE1/4 COM 33 FT W OF SE COR THEREOF N 220 FT W 231 FT S 220 FT E 231 FT TO BEG.
- Property ID: 14-021-048-00
Listed by eXp Realty, Kenneth Johnson
Get Pre-Approved Today
Get a Great Insurance Rate
Schools
Schools serving 4719 B Dr S
School District:Harper Creek Community Schools
| Name | Grades | Distance |
|---|---|---|
Sonoma Elementary 4640 B Drive South, Battle Creek, MI 49015 | K-4 | 0.1 mi |
Harper Creek Middle School 7290 B Drive North, Battle Creek, MI 49014 | 5-8 | 3.2 mi |
Harper Creek High School 12677 Beadle Lake Road, Battle Creek, MI 49014 | 9-12 | 3.1 mi |
Disclaimer:
School attendance boundaries provided by ATTOM Data Solutions and are for reference only. Contact the school directly to verify enrollment eligibility.
Price & Sales History for 4719 B Dr S
Date
Details
Price
Change
Source
9/24/2026
Listed
$299,500
—
MLS
Disclaimer: Historical sales information is derived from public records provided by the county offices. Information is not guaranteed and should be independently verified.

Tax History
Tax History for 4719 B Dr S
Year
Property Taxes
Change
Tax Assessment
Change
2025
$2,289
72%
$99,550
4%
2025
$1,327
-34%
$96,000
1%
2022
$2,002
—
$94,750
16%
2022
$2,002
—
$81,700
10%
2022
$2,002
10%
$74,350
19%
2020
$1,818
100%
$62,700
8%
2018
-100%
$58,050
—
2018
$1,742
100%
$58,050
1%
2018
—
$57,400
—
Disclaimer: Historical tax information is derived from public records provided by the county offices. Information is not guaranteed and should be independently verified.
Estimate the Cost
Estimate the Cost for 4719 B Dr S
4719 B Drive S, Battle Creek, MI 49015 (MLS# 26050815) is a Single Family property with 4 bedrooms and 1 full bathroom. 4719 B Drive S is currently listed for $299,500 and was received on September 24, 2026. Want to learn more about 4719 B Drive S? Do you have questions about finding other Single Family real estate for sale in Battle Creek? You can browse all Battle Creek real estate or contact a Coldwell Banker agent to request more information.