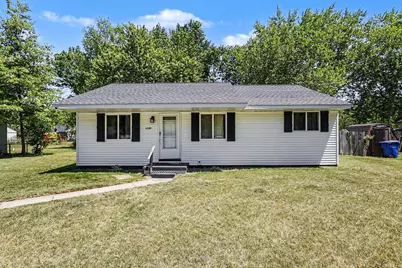
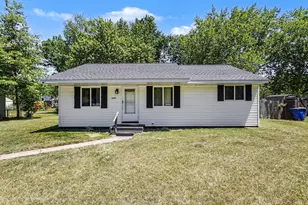
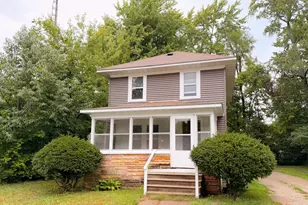
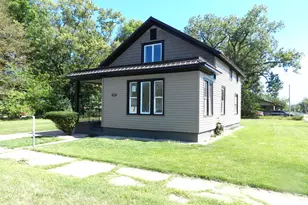
This is a carousel with tiles that activate property listing cards. Use the previous and next buttons to navigate.
1/1
$141,200
This is a carousel with tiles that activate property listing cards. Use the previous and next buttons to navigate.
1/1
Property Description
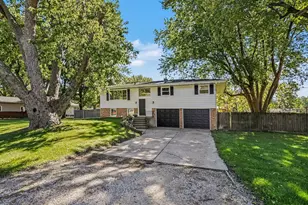
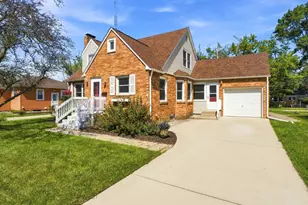
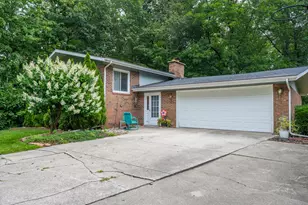
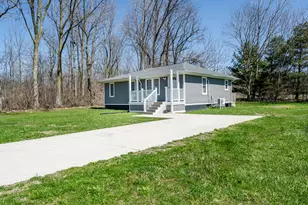
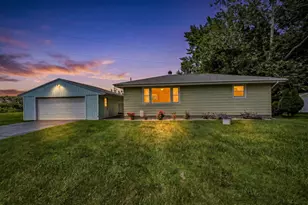
Welcome home to this well-maintained 3-bedroom, 1-bath home that offers comfort, functionality, and pride of ownership throughout. Thoughtfully designed to maximize space, this home features a practical floor plan with comfortable living areas and an efficient layout. The kitchen offers ample cabinet and counter space, while the three bedrooms provide flexibility for family, guests, or a home office. Outside, you'll find a nicely maintained yard perfect for relaxing, entertaining, or enjoying outdoor activities. Whether you're a first-time homebuyer, looking to downsize, or searching for an investment opportunity, this move-in-ready home is one you won't want to miss. Affordable, well cared for, and ready for its next owner, this home is a great opportunity. Schedule your private showing today!
Full Property Details
Full Property Details for 1145 Beverly Ct
General
- Sold For: $141,200
- Taxes: $1,169
- Status: Closed
- Type: Single Family
- Source: SWMRIC_MLS
- MLS ID: 26027279
- Added to Site: 82 day(s) ago
Interior
- Number of Rooms: 5
- Interior Features: Ceiling Fan(s)
Rooms
Bathrooms
- Total Bathrooms: 1
- Full Bathrooms: 1
Bedrooms
- Total Bedrooms: 3
Location
- County: Berrien
- Subdivision: Byrite Manor
- Cross Streets: Red Arrow
- Driving Directions: EUCLID TO RED ARROW TO MCINTOSH TO BEVERLY
Heating & Cooling
- Heating Type: Forced Air
Utilities
- Sewer: Public
- Water: Well
- Well: Yes
- Utility Description: Phone Available, Natural Gas Available, Electricity Available
Structural Information
- Architectural Style: Ranch
- Construction: Vinyl Siding
- Basement: Yes
- Roof: Composition, Shingle
- Stories/Levels: 1
- Square Feet: 780
- Living Area: 780 Sq. Ft.
- Year Built: 1950
Lot Features
- Lot Size (Acres): 0.31
- Lot Size (Sq. Ft.): 13,504
- Frontage: Paved
- Lot Features: Level
Financial Considerations
- Tax Amount: $1,169
- Terms: Cash, FHA, VA Loan, Rural Development, Conventional
Disclosures and Reports
- Legal Description: per title
- Property ID: 110310300025000
Listed by The Shore Real Estate Group, Frazee Team
Sold by Greenridge Realty South Haven, Brittany Depriest-Smith

Get Pre-Approved Today
Schools
Schools serving 1145 Beverly Ct
School District:Benton Harbor Area Schools
| Name | Grades | Distance |
|---|---|---|
Discovery Enrichment Center 465 South McCord Street, Benton Harbor, MI 49022 | PK-K | 2.5 mi |
Sorter International Elementary School 750 East Britain Avenue, Benton Harbor, MI 49022 | 1-3 | 2.6 mi |
Fair Plain East Elementary 1995 Union Avenue, Benton Harbor, MI 49022 | 4-5 | 4.2 mi |
Fair Plain Middle School 120 East Napier Avenue, Benton Harbor, MI 49022 | 6-8 | 4.2 mi |
Disclaimer:
School attendance boundaries provided by ATTOM Data Solutions and are for reference only. Contact the school directly to verify enrollment eligibility.
Price & Sales History for 1145 Beverly Ct
Date
Details
Price
Change
Source
7/17/2026
Sold
$141,200
4.67%
MLS
6/05/2026
Listed
$134,900
—
MLS
Disclaimer: Historical sales information is derived from public records provided by the county offices. Information is not guaranteed and should be independently verified.
1145 Beverly Court, Benton Harbor, MI 49022 (MLS# 26027279) is a Single Family property that was sold at $141,200 on July 17, 2026. Want to learn more about 1145 Beverly Court? Do you have questions about finding other Single Family real estate for sale in Benton Harbor? You can browse all Benton Harbor real estate or contact a Coldwell Banker agent to request more information.