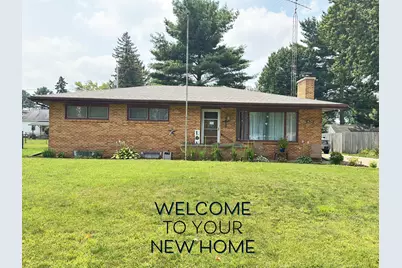
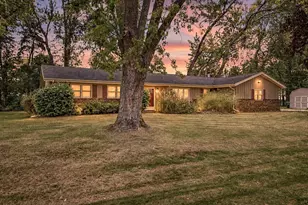
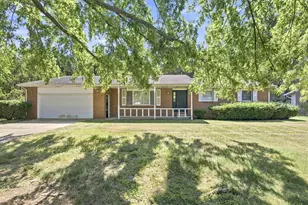
This is a carousel with tiles that activate property listing cards. Use the previous and next buttons to navigate.
1/1
$257,000
This is a carousel with tiles that activate property listing cards. Use the previous and next buttons to navigate.
1/1
Property Description
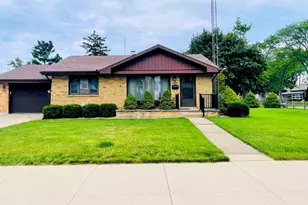
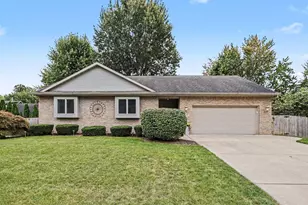
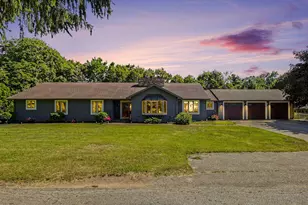
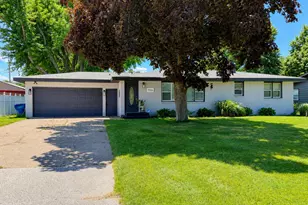
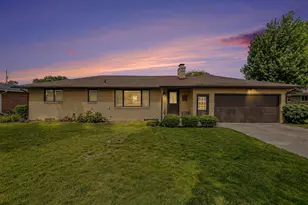
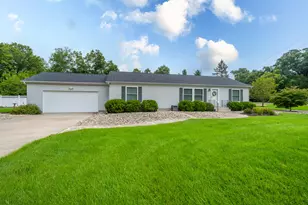
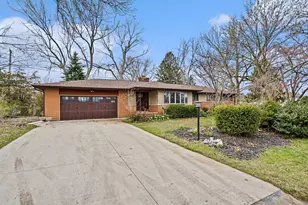
Don't miss this well-maintained all-brick ranch in South Fairplain. This inviting home offers 3 bedrooms, 1½ bathrooms, over 1,300 square feet of living space, featuring a beautiful wood-burning fireplace in the living room that's perfect for everyday living. Major updates have already been taken care of, including a new roof in 2024 and a new furnace in 2023, giving you added peace of mind for years to come. Location is everything, and this home delivers! Enjoy being just minutes to the scenic Riverview Park Nature Trails. Spend your weekends exploring the outdoors or head to beautiful Silver Beach, visit local restaurants, shopping, and everything downtown St. Joseph has to offer. Homes like this don't stay on the market for long. Schedule your private showing today and see why 426 Eloise Drive could be the perfect place to call home!
Full Property Details
Full Property Details for 426 Eloise Dr
General
- Sold For: $257,000
- Taxes: $2,709
- Status: Closed
- Type: Single Family
- Source: SWMRIC_MLS
- MLS ID: 26037396
- Added to Site: 62 day(s) ago
Interior
- Number of Rooms: 7
- Interior Features: Eat-in Kitchen
- Fireplace: Yes
- Number of Fireplaces: 1
- Fireplace(s): Living Room, Living Room
- Appliances: Dishwasher, Disposal, Microwave, Oven, Range, Refrigerator
Rooms
Bathrooms
- Total Bathrooms: 2
- Full Bathrooms: 1
- Half Bathrooms: 1
Bedrooms
- Total Bedrooms: 3
Parking
- Garage: Yes
- Garage Spaces: 2
- Parking Features: Garage Door Opener, Detached
Location
- County: Berrien
- Cross Streets: Smyers Dr
- Driving Directions: Napier Ave. to Smyers Dr., South to Eloise Dr., east to home.
Heating & Cooling
- Central air: Yes
- Air Conditioning: Yes
- Cooling Type: Central Air Conditioning
- Heating Type: Forced Air
Utilities
- Sewer: Public
- Water: Public
Structural Information
- Architectural Style: Ranch
- Construction: Brick
- Basement: Yes
- Roof: Asphalt
- Stories/Levels: 1
- Square Feet: 1,796
- Living Area: 1,796 Sq. Ft.
- Year Built: 1959
Lot Features
- Lot Size (Acres): 0.23
- Lot Size (Sq. Ft.): 10,032
- Frontage: Paved
- Lot Features: Flag Lot, Level, Sidewalk
Financial Considerations
- Tax Amount: $2,709
- Terms: Cash, FHA, Conventional
Disclosures and Reports
- Legal Description: LOT 66 FAIRPLAIN HEIGHTS NO 1
- Property ID: 11-03-2360-0066-00-4
Listed by eXp Realty, Fred A Malawski
Sold by Jaqua Realtors, Stacy Gusky

Get Pre-Approved Today
Schools
Schools serving 426 Eloise Dr
School District:Benton Harbor Area Schools
| Name | Grades | Distance |
|---|---|---|
Fair Plain East Elementary 1995 Union Avenue, Benton Harbor, MI 49022 | 4-5 | 0.4 mi |
Sorter International Elementary School 750 East Britain Avenue, Benton Harbor, MI 49022 | 1-3 | 1.8 mi |
Discovery Enrichment Center 465 South McCord Street, Benton Harbor, MI 49022 | PK-K | 1.9 mi |
Fair Plain Middle School 120 East Napier Avenue, Benton Harbor, MI 49022 | 6-8 | 0.5 mi |
Disclaimer:
School attendance boundaries provided by ATTOM Data Solutions and are for reference only. Contact the school directly to verify enrollment eligibility.
Price & Sales History for 426 Eloise Dr
Date
Details
Price
Change
Source
9/22/2026
Sold
$257,000
2.84%
MLS
7/26/2026
Listed
$249,900
—
MLS
Disclaimer: Historical sales information is derived from public records provided by the county offices. Information is not guaranteed and should be independently verified.
426 Eloise Drive, Benton Harbor, MI 49022 (MLS# 26037396) is a Single Family property that was sold at $257,000 on September 22, 2026. Want to learn more about 426 Eloise Drive? Do you have questions about finding other Single Family real estate for sale in Benton Harbor? You can browse all Benton Harbor real estate or contact a Coldwell Banker agent to request more information.