This is a carousel with tiles that activate property listing cards. Use the previous and next buttons to navigate.
1/1
$255,000
This is a carousel with tiles that activate property listing cards. Use the previous and next buttons to navigate.
1/1
Property Description

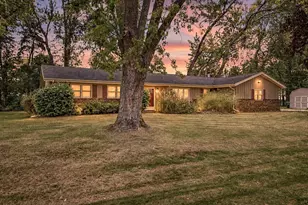
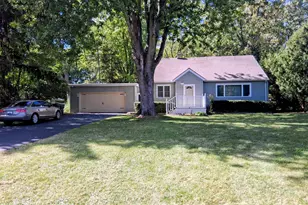
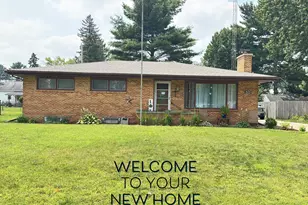
MULTIPLE OFFERS RECEIVED. OFFERS DUE BY 6PM MONDAY, JUNE 8TH. Beautiful 4-bedroom, 2.5-bath brick ranch offering the space, updates, and features you're looking for! This move-in-ready home features a spacious living room with a cozy wood-burning fireplace, perfect for gathering with family and friends. The functional floor plan provides comfortable main-level living, while the partially finished basement adds extra square footage with a large recreation area and a fourth bedroom with an egress window- ideal for guests, a home office, or multi-generational living. Step outside and enjoy the large fenced backyard, perfect for pets, gardening, and outdoor entertaining. The charming screened porch provides additional space to relax and enjoy views of the backyard. An attached two-car garage offers convenience and extra storage. Major updates have already been completed, including the roof and HVAC system within the last ten years, providing peace of mind.
Full Property Details
Full Property Details for 2112 Ogden Ave
General
- Sold For: $255,000
- Taxes: $3,288
- Status: Closed
- Type: Single Family
- Source: SWMRIC_MLS
- MLS ID: 26027303
- Added to Site: 67 day(s) ago
Interior
- Number of Rooms: 7
- Fireplace: Yes
- Number of Fireplaces: 1
- Fireplace(s): Living Room, Living Room
Rooms
Bathrooms
- Total Bathrooms: 3
- Full Bathrooms: 2
- Half Bathrooms: 1
Bedrooms
- Total Bedrooms: 4
Parking
- Garage: Yes
- Attached garage: Yes
- Garage Spaces: 2
- Parking Features: Attached
Location
- County: Berrien
- Cross Streets: Kublick & Glen Dr
Heating & Cooling
- Central air: Yes
- Air Conditioning: Yes
- Cooling Type: Central Air Conditioning
- Heating Type: Forced Air
Utilities
- Sewer: Public
- Water: Public
Structural Information
- Architectural Style: Ranch
- Construction: Brick
- Basement: Yes
- Roof: Composition
- Stories/Levels: 1
- Square Feet: 1,714
- Living Area: 1,714 Sq. Ft.
- Year Built: 1961
Lot Features
- Lot Size (Acres): 0.28
- Lot Size (Sq. Ft.): 12,215
- Frontage: Paved
Financial Considerations
- Tax Amount: $3,288.64
- Terms: Cash, FHA, VA Loan, Conventional
Disclosures and Reports
- Legal Description: LOT 4 OLIVER RECTOR SUBDN
- Property ID: 11-03-6760-0004-00-6
Listed by RE/MAX Harbor Country, Cameron Mammina
Sold by Bon Realty, Elizabeth Van Leeuwen

Get Pre-Approved Today
Schools
Schools serving 2112 Ogden Ave
School District:Benton Harbor Area Schools
| Name | Grades | Distance |
|---|---|---|
Fair Plain East Elementary 1995 Union Avenue, Benton Harbor, MI 49022 | 4-5 | 0.3 mi |
Sorter International Elementary School 750 East Britain Avenue, Benton Harbor, MI 49022 | 1-3 | 2 mi |
Discovery Enrichment Center 465 South McCord Street, Benton Harbor, MI 49022 | PK-K | 2.1 mi |
Fair Plain Middle School 120 East Napier Avenue, Benton Harbor, MI 49022 | 6-8 | 0.7 mi |
Disclaimer:
School attendance boundaries provided by ATTOM Data Solutions and are for reference only. Contact the school directly to verify enrollment eligibility.
Price & Sales History for 2112 Ogden Ave
Date
Details
Price
Change
Source
7/31/2026
Sold
$255,000
2.04%
MLS
6/05/2026
Listed
$249,900
—
MLS
Disclaimer: Historical sales information is derived from public records provided by the county offices. Information is not guaranteed and should be independently verified.
2112 Ogden Avenue, Benton Harbor, MI 49022 (MLS# 26027303) is a Single Family property that was sold at $255,000 on July 31, 2026. Want to learn more about 2112 Ogden Avenue? Do you have questions about finding other Single Family real estate for sale in Benton Harbor? You can browse all Benton Harbor real estate or contact a Coldwell Banker agent to request more information.