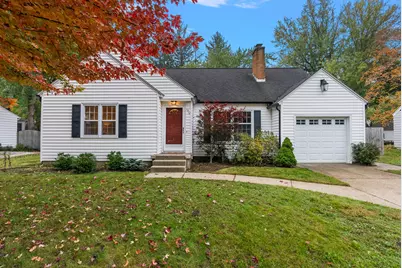
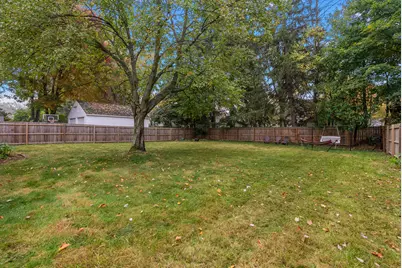
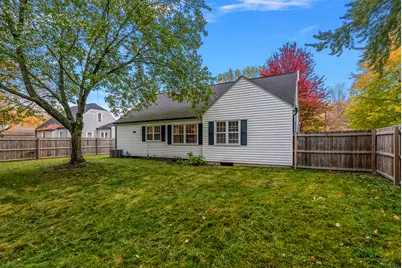
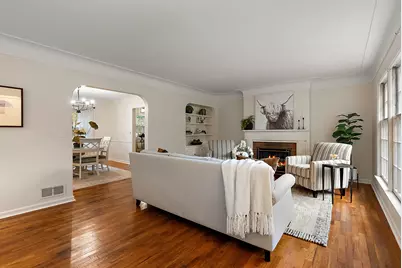
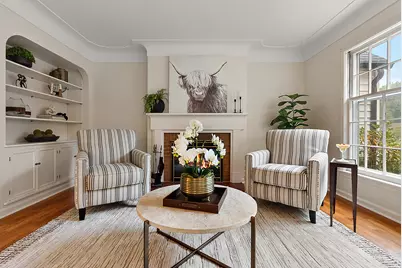
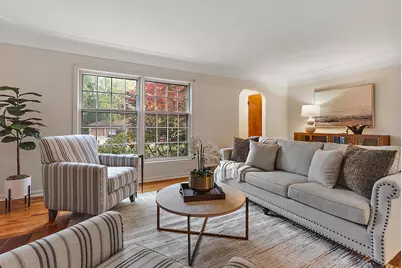
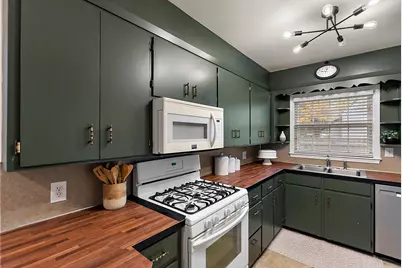
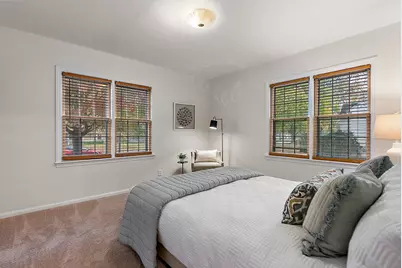
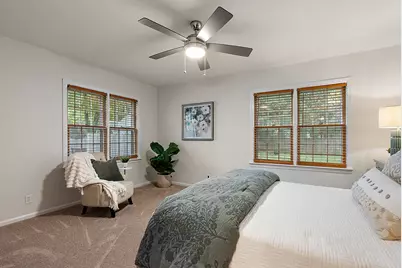
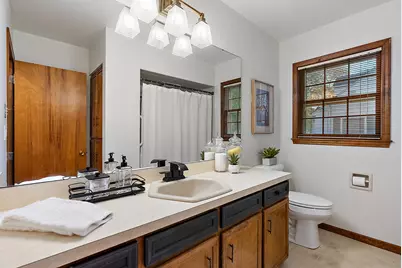
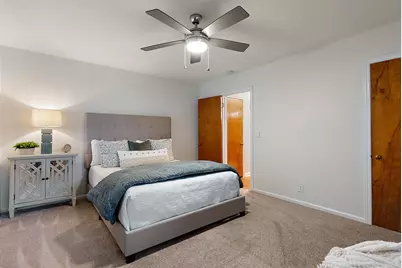
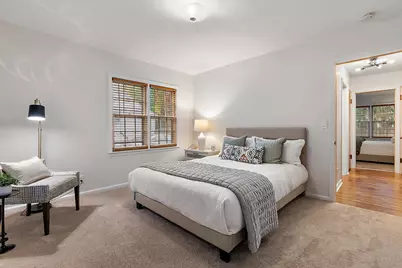
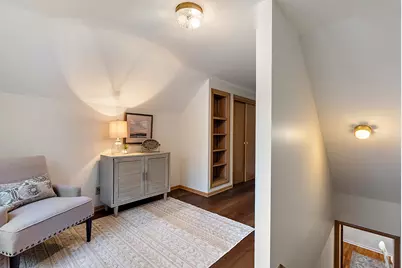
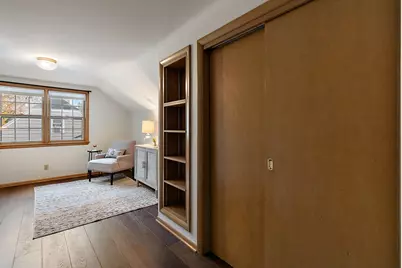
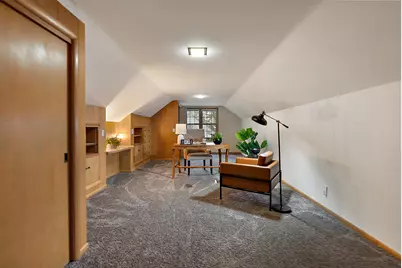
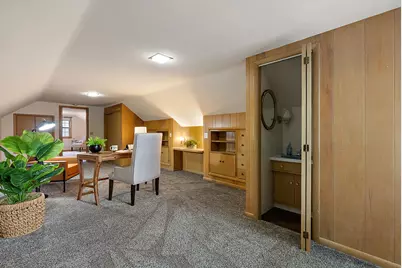
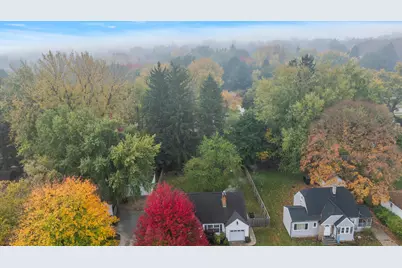
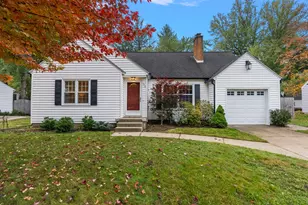
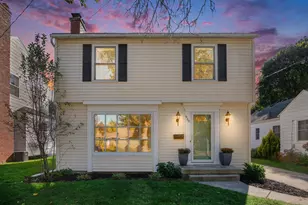
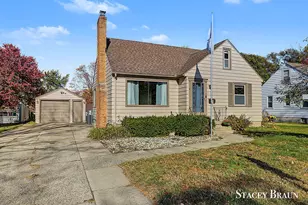
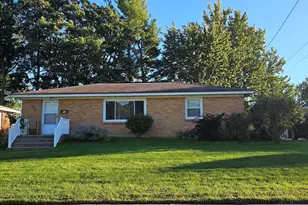
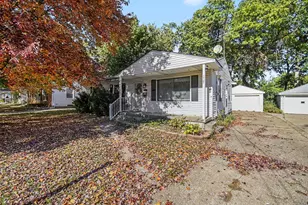
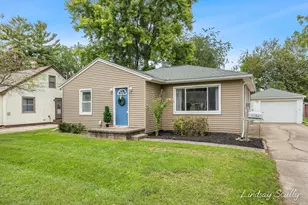
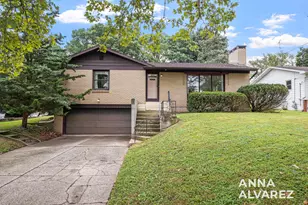
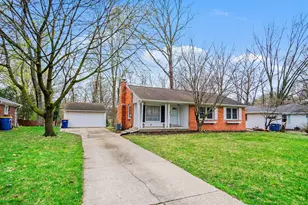
This is a carousel with tiles that activate property listing cards. Use the previous and next buttons to navigate.
$329,000 Just Listed
This is a carousel with tiles that activate property listing cards. Use the previous and next buttons to navigate.
Full Property Details for 1510 Lancashire Dr SE
General
- Price: $329,000
- Taxes: $6,179
- Status: Active
- Type: Single Family
- Source: SWMRIC_MLS
- MLS ID: 26056953
- Updated: 10/27/2026
- Added to Site: 3 day(s) ago
Interior
- Number of Rooms: 6
- Interior Features: Broadband
- Fireplace: Yes
- Number of Fireplaces: 1
- Fireplace(s): Living Room, Living Room
- Appliances: Dishwasher, Disposal, Dryer, Microwave, Oven, Range, Refrigerator, Washer
Rooms
Bathrooms
- Total Bathrooms: 3
- Full Bathrooms: 2
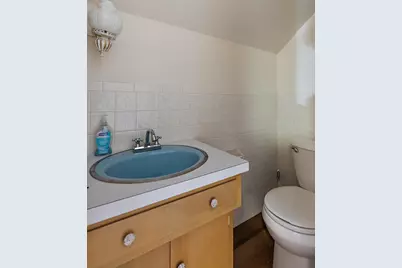
- Half Bathrooms: 1
Bedrooms
- Total Bedrooms: 3
Other Rooms
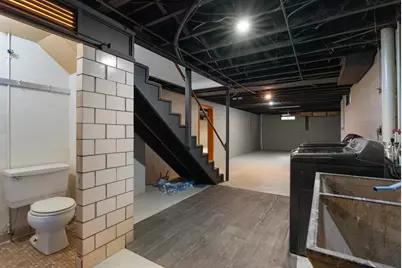
- Laundry: In Basement
Parking
- Garage: Yes
- Attached garage: Yes
- Garage Spaces: 1
- Parking Features: Attached
Location
- County: Kent
- Subdivision: Millbrook Estates
- Cross Streets: Lancashire & Kalamazoo Ave. SE
Heating & Cooling
- Central air: Yes
- Air Conditioning: Yes
- Cooling Type: Central Air Conditioning, SEER 13 or Greater
- Heating Type: Forced Air
Utilities
- Sewer: Public
- Water: Public
- Cable Available: Yes
- Utility Description: Phone Available, Natural Gas Available, Electricity Available, Cable Available, Phone Connected, Natural Gas Connected, Cable Connected, Storm Sewer, High-Speed Internet
Structural Information
- Construction: Vinyl Siding
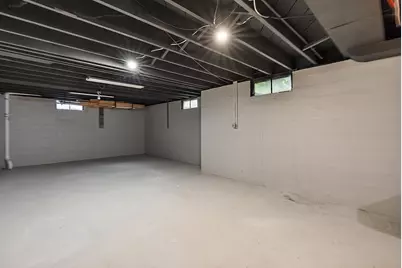
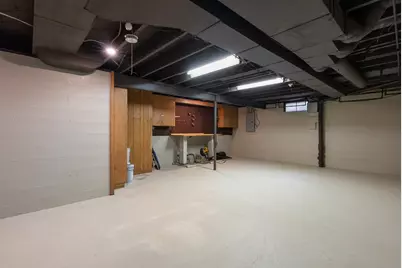
- Basement: Yes
- Roof: Composition, Shingle
- Stories/Levels: 2
- Square Feet: 1,710
- Living Area: 1,710 Sq. Ft.
- Year Built: 1950
Lot Features
- Lot Size (Acres): 0.25
- Lot Size (Sq. Ft.): 10,934
- Lot Dimensions: 70 x 156
- Lot Features: Level
- Zoning: Residential
Financial Considerations
- Tax Amount: $6,179
- Terms: Cash, FHA, VA Loan, Conventional
Disclosures and Reports
- Legal Description: LOT 74* MILL BROOK ESTATES
- Property ID: 41-18-17-429-008
Listed by Five Star Real Estate (Grandv), Ryan J Rinck
Schools serving 1510 Lancashire Dr SE
| Name | Grades | Distance |
|---|---|---|
Kenosha Park Elementary 1353 Van Auken Street Southeast, Grand Rapids, MI 49508 | PK-5 | 0.2 mi |
John Ball Park Zoo School 1300 Fulton Street West, Grand Rapids, MI 49504 | 6- | 5.5 mi |
Center For Economicology 1720 Plainfield Avenue Northeast, Grand Rapids, MI 49505 | 6- | 6.3 mi |
Alger Middle School 921 Alger Street Southeast, Grand Rapids, MI 49507 | 6-8 | 1.4 mi |
Grand Rapids University Preparatory Academy 512 Division Avenue South, Grand Rapids, MI 49503 | 6-12 | 4 mi |
City High Middle School 1720 Plainfield Avenue Northeast, Grand Rapids, MI 49505 | 7-12 | 6.3 mi |
Ottawa Hills High School 2055 Rosewood Avenue Southeast, Grand Rapids, MI 49506 | 9-12 | 1.5 mi |
Innovation Central High School 421 Fountain Street Northeast, Grand Rapids, MI 49503 | 9-12 | 4.5 mi |
Blandford Nature Center 3143 Milo Street Northwest, Grand Rapids, MI 49534 | 6- | 8.6 mi |
Price & Sales History for 1510 Lancashire Dr SE
Tax History for 1510 Lancashire Dr SE
Estimate the Cost for 1510 Lancashire Dr SE
1510 Lancashire Drive SE, Grand Rapids, MI 49508 (MLS# 26056953) is a Single Family property with 3 bedrooms, 2 full bathrooms and 1 partial bathroom. 1510 Lancashire Drive SE is currently listed for $329,000 and was received on October 26, 2026. Want to learn more about 1510 Lancashire Drive SE? Do you have questions about finding other Single Family real estate for sale in Grand Rapids? You can browse all Grand Rapids real estate or contact a Coldwell Banker agent to request more information.