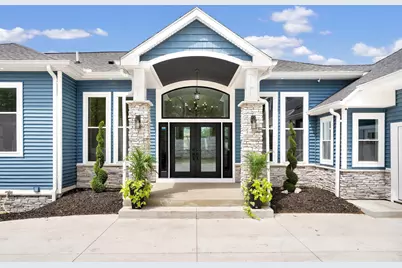
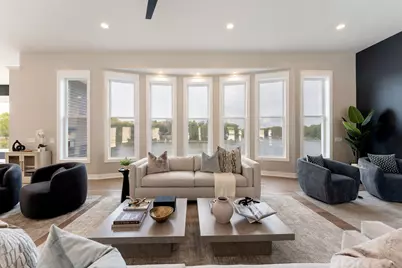
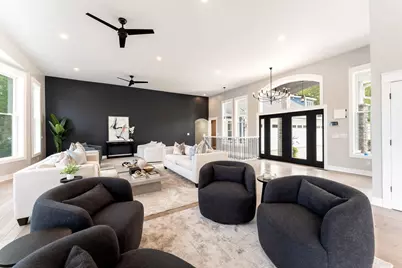
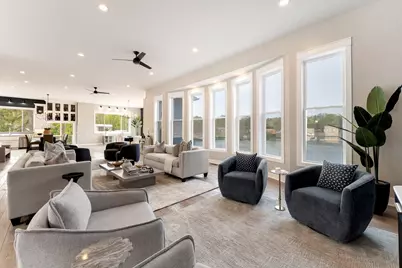
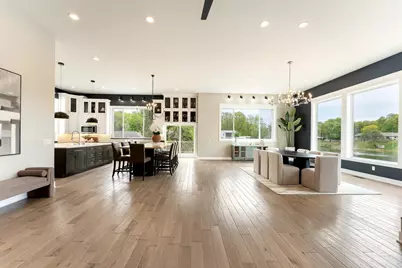
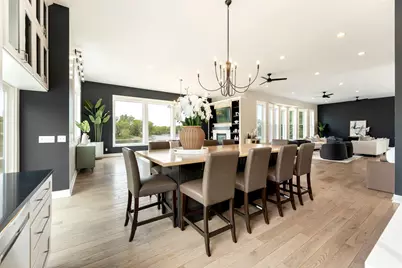
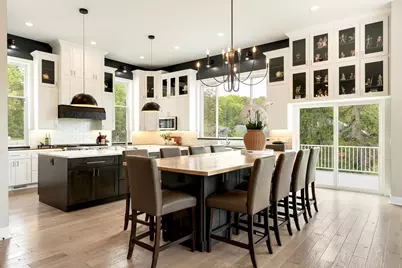
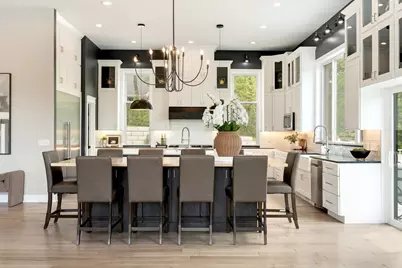
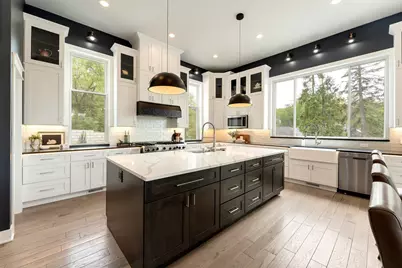
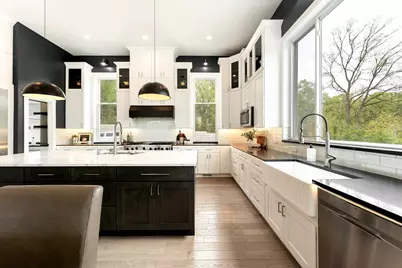
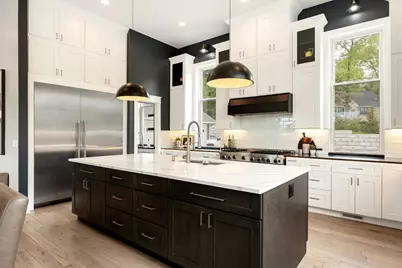
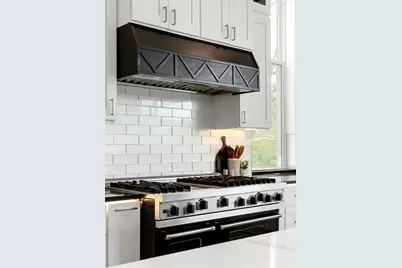
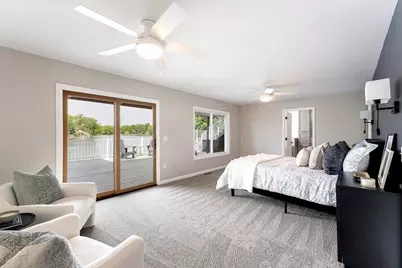
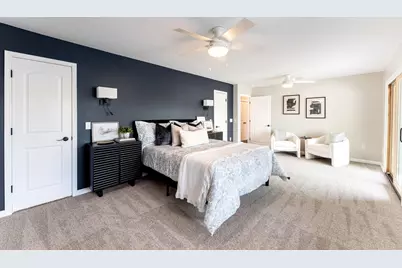
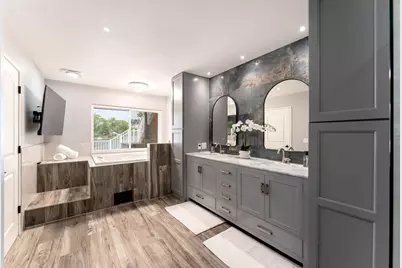
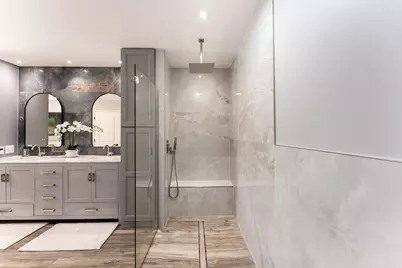
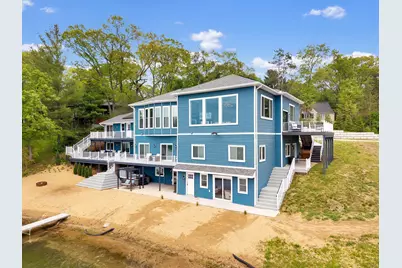
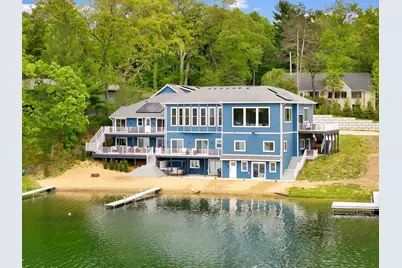
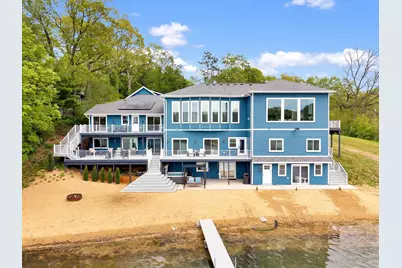
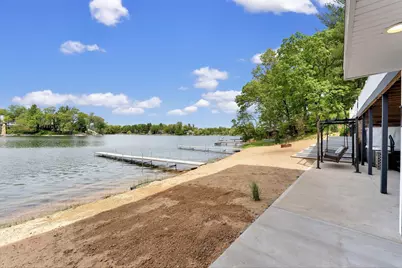
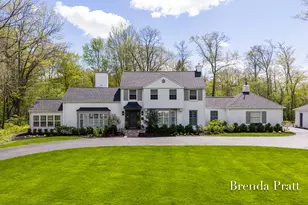
Full Property Details for 3443 Manderley Dr NE
General
- Price: $2,299,000
- Taxes: $15,435
- Status: Active
- Type: Single Family
- Source: SWMRIC_MLS
- MLS ID: 26024839
- Updated: 7/11/2026
- Added to Site: 47 day(s) ago
Interior
- Number of Rooms: 12
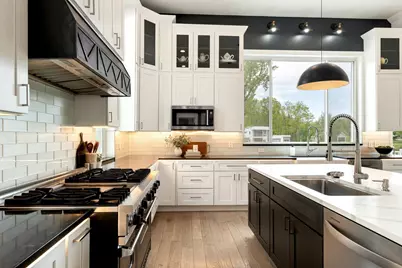
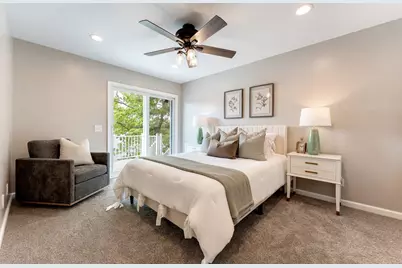
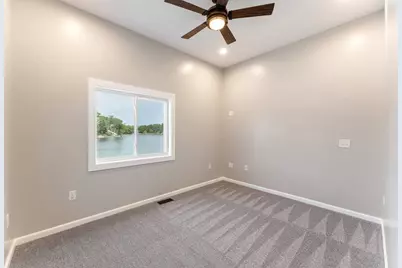
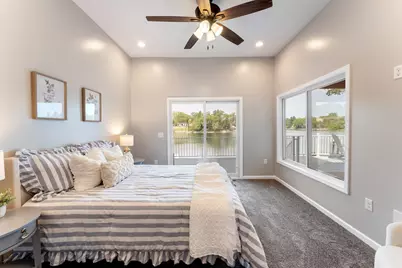
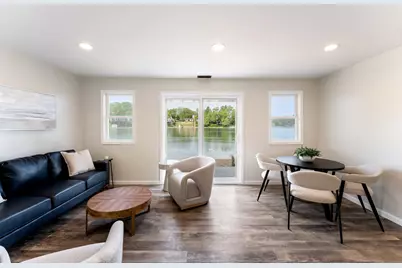
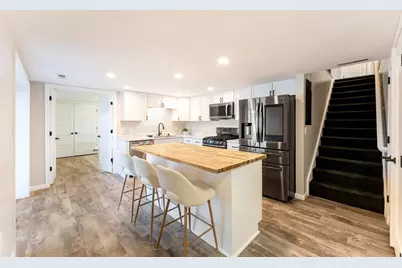
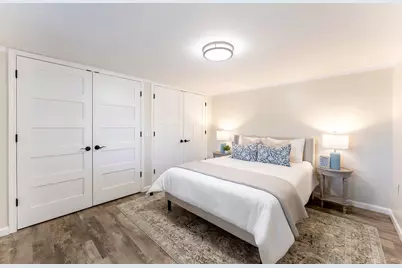
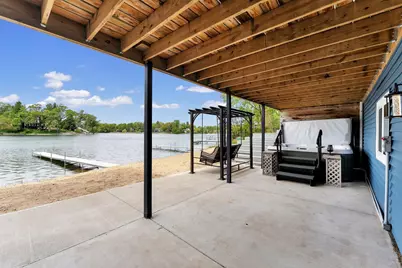
- Interior Features: Ceiling Fan(s), Garage Door Opener, Guest Quarters, Hot Tub Spa, Center Island, Eat-in Kitchen
- Fireplace: Yes
- Number of Fireplaces: 1
- Fireplace(s): Other, Other
- Appliances: Dishwasher, Disposal, Double Oven, Dryer, Freezer, Microwave, Range, Refrigerator, Washer, Water Softener Owned
Rooms
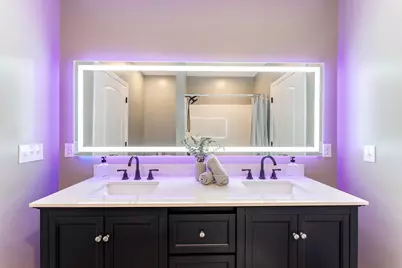
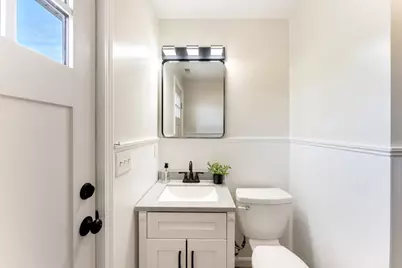
- Total Bathrooms: 6
- Full Bathrooms: 5
- Half Bathrooms: 1
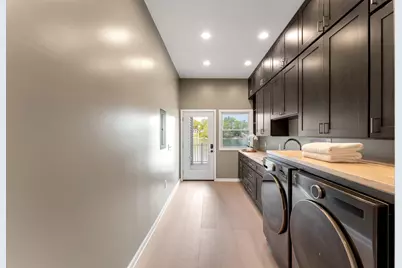
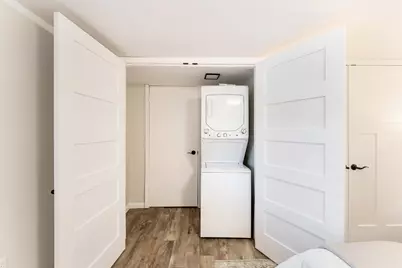
- Laundry: Gas Dryer Hookup, In Basement, Lower Level, Sink, Washer Hookup
Parking
- Garage: Yes
- Attached garage: Yes
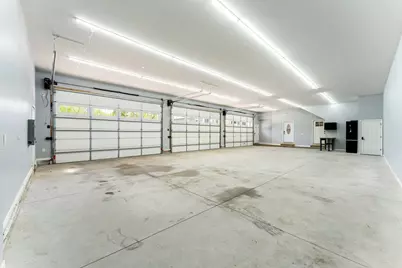
- Garage Spaces: 6
- Parking Features: Garage Faces Front, Garage Door Opener, Attached
Location
- County: Kent
- Cross Streets: 4 Mile and Plainfield
- Driving Directions: 4 mile changes to Dean Lake. Left on 4 mile again. Manderley is private. When you see the wrought-iron gate, make a left and drive up the driveway.
Heating & Cooling
- Central air: Yes
- Air Conditioning: Yes
- Cooling Type: Central Air Conditioning
- Heating Type: Forced Air, Hot Water
Utilities
- Sewer: Septic Tank
- Water: Well
- Well: Yes
Structural Information
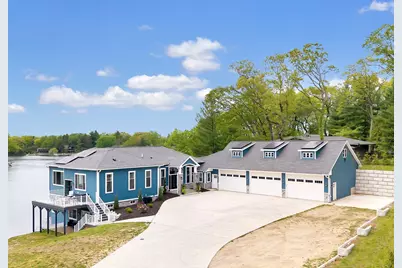
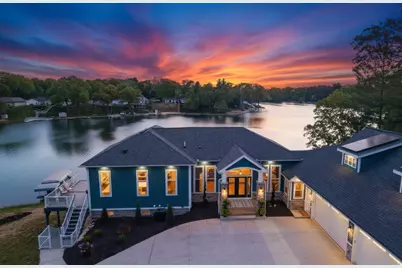
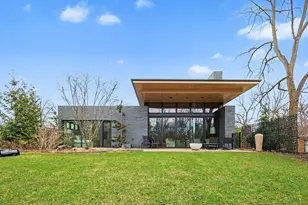
- Architectural Style: Ranch
- Construction: Vinyl Siding
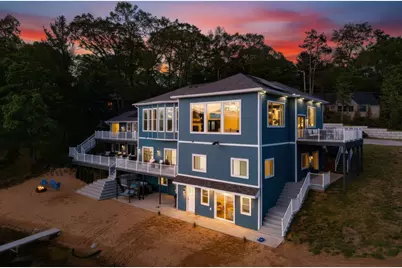
- Basement: Yes
- Roof: Composition
- Windows: Low-Emissivity Windows
- Stories/Levels: 1
- Square Feet: 8,672
- Living Area: 8,672 Sq. Ft.
- Year Built: 1984
Lot Features
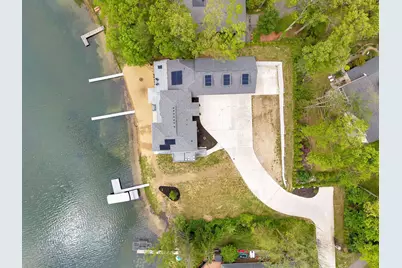
- Lot Size (Acres): 0.97
- Lot Size (Sq. Ft.): 42,253
- Lot Dimensions: Irregular
- Frontage: Paved
- Zoning: Res
Water Features
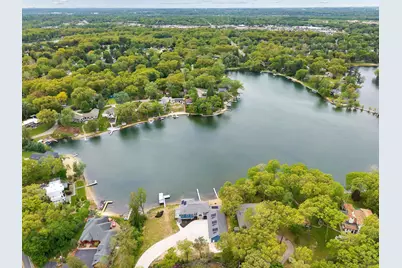
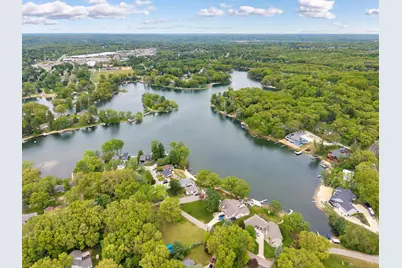
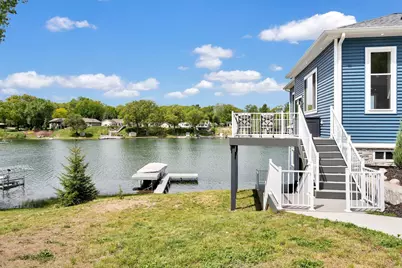
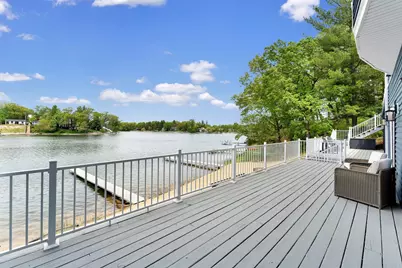
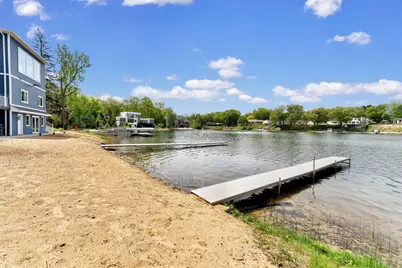
- Water Front: Yes
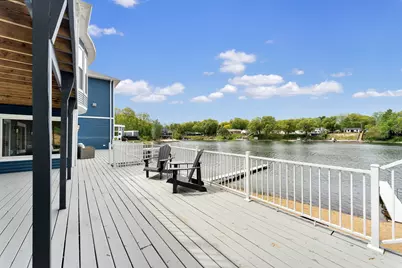
- Water Front Desc.: Lake
- Lake Front: Yes
Financial Considerations
- Tax Amount: $15,435.8
- Terms: Other, Cash
Disclosures and Reports
- Legal Description: LOT 1 EX COM AT SE COR THEREOF TH SWLY 90.04 FT ALONG S LINE SD LOT ON A 1670.28 FT RAD CURVE TO LT /LONG CHORD BEARS S 73D 58M 40S W 90.03 FT/ TH S 72D 26M W 29.79 FT TH N 0D 13M 30S W 112.53 FT TH S 89D 46M 30S W 57.39 FT TH N 0D 13M 30S W 150.0 FT TO N LINE SD LOT TH N 89D 56M 30S E 100.0 FT TH S 47D 56M E 53.97 FT TH SLY 160.14 FT ALONG A 95.0 FT RAD CURVE TO RT /LONG CHORD BEARS S 0D 21M 30S
- Property ID: 41-14-03-101-036
Listed by City2Shore Real Estate Foundations, Dustin Amerson