This is a carousel with tiles that activate property listing cards. Use the previous and next buttons to navigate.
1/1
$340,000
This is a carousel with tiles that activate property listing cards. Use the previous and next buttons to navigate.
1/1
Property Description
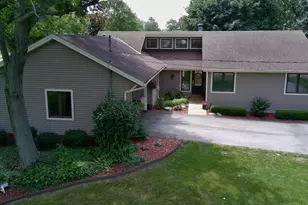
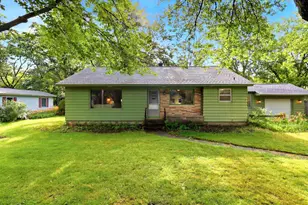
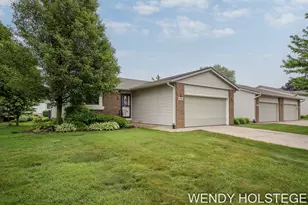
Welcome home to this south side Holland cutie! Step into a spacious living room featuring a warm fireplace, along with another fireplace in the dining room. Then flow into a kitchen offering cupboards for days plus heated floors. Two large bedrooms and a full bath (also with heated floors) round out the main level. Upstairs, the primary suite impresses with an ensuite bath and a huge walk-in closet, alongside a fourth large bedroom. The partly finished basement adds even more living space with a cozy wood stove and a full bath. Outside, enjoy a large mudroom, an attached 2-stall garage, and a fully fenced backyard complete with a pool - perfect for those glorious Michigan summer days. Newer appliances, washer & dryer included, and a roof that's just 5 years young. Priced to sell - this one won't last!
Full Property Details
Full Property Details for 943 Grandridge Ct
General
- Sold For: $340,000
- Status: Closed
- Type: Single Family
- Source: SWMRIC_MLS
- MLS ID: 26042714
- Added to Site: 61 day(s) ago
Interior
- Number of Rooms: 7
- Interior Features: Ceiling Fan(s)
- Fireplace: Yes
- Number of Fireplaces: 2
- Fireplace(s): Living Room, Wood Burning, Living Room, Wood Burning
- Appliances: Dishwasher, Microwave, Oven, Range, Refrigerator
Rooms
Bathrooms
- Total Bathrooms: 3
- Full Bathrooms: 3
Bedrooms
- Total Bedrooms: 4
Additional Information
- Pool: Yes
- Pool Description: In Ground
Parking
- Garage: Yes
- Attached garage: Yes
- Garage Spaces: 2
- Parking Features: Attached
Location
- County: Ottawa
- Cross Streets: Lugers Road and S Shore Drive
- Driving Directions: Take S Shore Drive and turn south on Lugers Road and west onto Grandridge Court.
Heating & Cooling
- Central air: Yes
- Air Conditioning: Yes
- Cooling Type: Central Air Conditioning
- Heating Type: Forced Air
Utilities
- Sewer: Public
- Water: Public
- Utility Description: Natural Gas Connected, Cable Connected
Structural Information
- Architectural Style: Traditional
- Construction: Stone, Wood Siding
- Basement: Yes
- Roof: Shingle
- Stories/Levels: 2
- Square Feet: 1,555
- Living Area: 1,555 Sq. Ft.
- Year Built: 1959
Lot Features
- Lot Size (Acres): 0.3
- Lot Size (Sq. Ft.): 13,112
- Frontage: Paved
Financial Considerations
- Terms: Cash, VA Loan, Conventional
Disclosures and Reports
- Legal Description: LOT 1 VREDEVELDT SUBD SEC 36 T5N R16W
- Property ID: 70-15-36-376-004
Listed by Keller Williams Lakeshore, Jennifer Gradnigo
Sold by RE/MAX Lakeshore, Courtney Miles-Riggs

Get Pre-Approved Today
Schools
Schools serving 943 Grandridge Ct
School District:Holland City School District
| Name | Grades | Distance |
|---|---|---|
West Elementary School, Holland, MI 500 West 24th Street, Holland, MI 49423 | K-7 | 0.8 mi |
Holland High School 600 Van Raalte Avenue, Holland, MI 49423 | 8-12 | 1.3 mi |
Holland Middle School 373 East 24th Street, Holland, MI 49423 | K-7 | 2.9 mi |
Disclaimer:
School attendance boundaries provided by ATTOM Data Solutions and are for reference only. Contact the school directly to verify enrollment eligibility.
Price & Sales History for 943 Grandridge Ct
Date
Details
Price
Change
Source
10/09/2026
Sold
$340,000
—
MLS
9/02/2026
Price Reduced
$340,000
-2.86%
MLS
8/14/2026
Listed
$350,000
—
MLS
Disclaimer: Historical sales information is derived from public records provided by the county offices. Information is not guaranteed and should be independently verified.
943 Grandridge Court, Holland, MI 49423 (MLS# 26042714) is a Single Family property that was sold at $340,000 on October 09, 2026. Want to learn more about 943 Grandridge Court? Do you have questions about finding other Single Family real estate for sale in Holland? You can browse all Holland real estate or contact a Coldwell Banker agent to request more information.