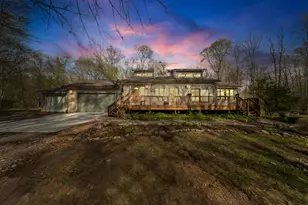
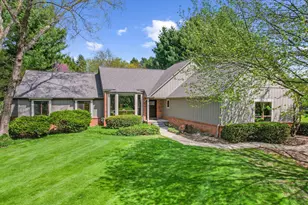
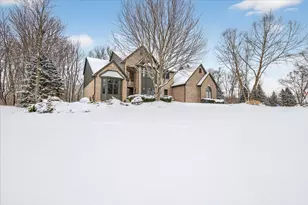
This is a carousel with tiles that activate property listing cards. Use the previous and next buttons to navigate.
1/1
$635,000
This is a carousel with tiles that activate property listing cards. Use the previous and next buttons to navigate.
1/1
Property Description
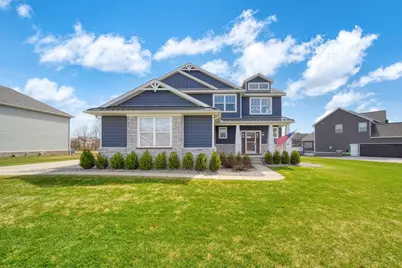
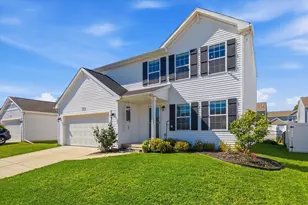
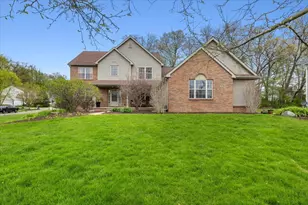
**ALL OFFERS DUE BY 6PM MONDAY 4-13 Upon entry you will find a beautiful 2 story spacious entryway with a view of the large living room and floor to ceiling fireplace, multiple large windows allow an abundance of natural light. A large kitchen w/walk in pantry, granite counter tops, big island for additional seating and stainless steel appliances. With this open concept kitchen, living and dinning room you will never feel left out while cooking a family dinner. Off of the kitchen is a spacious mudroom that has a built in bench with stroage under for shoes and above for backpacks, purses and bags. There is also a half bath and entrance to the 3 car garage. Back to the front door you will find the beautiful staircase leading to 3 bedrooms a full bath and the large primary bedroom w/ ensuite and walk through closet from the bedroom to the bathroom, laundry is upstairs. Basement is plumbed for a bath and a blank slate to finish. Whole house generator.
Full Property Details
Full Property Details for 2399 Walnut View Dr
General
- Sold For: $635,000
- HOA FEE: $58/month
- HOA FEE FREQ.: Annually
- Taxes: $9,015
- Status: Closed
- Type: Single Family
- Source: SWMRIC_MLS
- MLS ID: 26013574
- Added to Site: 48 day(s) ago
Interior
- Number of Rooms: 11
- Interior Features: Ceiling Fan(s), Broadband, Garage Door Opener, Center Island, Pantry
- Fireplace: Yes
- Number of Fireplaces: 1
- Fireplace(s): Family Room, Family Room
- Appliances: Built-In Electric Oven, Dishwasher, Disposal, Dryer, Microwave, Range, Refrigerator, Washer, Water Softener Owned
Rooms
Bathrooms
- Total Bathrooms: 3
- Full Bathrooms: 2
- Half Bathrooms: 1
Bedrooms
- Total Bedrooms: 4
Additional Information
- Shared Amenities: Trail(s)
Parking
- Garage: Yes
- Attached garage: Yes
- Garage Spaces: 3
- Parking Features: Attached
Location
- County: Livingston
- Subdivision: Walnut Ridge Estates
- Cross Streets: M59
- Driving Directions: M 59 to Walnut View
Community
- Association: Yes
- Assoc. Fees Include: Trash, Snow Removal, Lawn/Yard Care
Heating & Cooling
- Central air: Yes
- Air Conditioning: Yes
- Cooling Type: Central Air Conditioning
- Heating Type: Forced Air
Utilities
- Sewer: Public
- Water: Public
- Cable Available: Yes
- Utility Description: Phone Available, Cable Available, Natural Gas Connected, Storm Sewer
Structural Information
- Architectural Style: Colonial
- Construction: Brick, Vinyl Siding
- Basement: Yes
- Roof: Metal, Shingle
- Stories/Levels: 2
- Living Area: 2,706.6 Sq. Ft.
- Year Built: 2019
Lot Features
- Lot Size (Acres): 0.35
- Lot Size (Sq. Ft.): 15,246
- Frontage: Paved
- Lot Features: Site Condo
Financial Considerations
- Association Fee: $700
- Assoc Fee Freq.: Annually
- Tax Amount: $9,015.84
- Terms: Cash, FHA, VA Loan, Conventional
Disclosures and Reports
- Legal Description: SEC 19 T3N R6E UNIT #42 WALNUT RIDGE ESTATES LCCP #412 10/05 19-300-002 SPLIT TO 018 & 019 PER MDOT LEGAL CORR 11/12/09 SPLIT ON 10/07/15 FROM 4708-19-300-019 INTO 4708-19-300-020, -021, -022 10/16 SPLIT INTO WALNUT RIDGE ESTATES 08-19-301-001 THRU -06 4
- Property ID: 08-19-301-042
Listed by Workhorse Realty LLC, Traci Cole
Sold by The Charles Reinhart Company, Scott Blomquist
Get Pre-Approved Today
Schools
Schools serving 2399 Walnut View Dr
School District:Hartland Consolidated Schools
| Name | Grades | Distance |
|---|---|---|
Hartland Village Elementary School 10632 Hibner Road, Hartland, MI 48353 | K-4 | 2.6 mi |
Hartland M.S. At Ore Creek 3250 Hartland Road, Hartland, MI 48353 | 7-8 | 2.2 mi |
Hartland High School 10635 Dunham Road, Hartland, MI 48353 | 9-12 | 2.4 mi |
Disclaimer:
School attendance boundaries provided by ATTOM Data Solutions and are for reference only. Contact the school directly to verify enrollment eligibility.
Price & Sales History for 2399 Walnut View Dr
Date
Details
Price
Change
Source
5/14/2026
Sold
$635,000
1.62%
MLS
4/10/2026
Listed
$624,900
—
MLS
Disclaimer: Historical sales information is derived from public records provided by the county offices. Information is not guaranteed and should be independently verified.
2399 Walnut View Drive, Howell, MI 48855 (MLS# 26013574) is a Single Family property that was sold at $635,000 on May 14, 2026. Want to learn more about 2399 Walnut View Drive? Do you have questions about finding other Single Family real estate for sale in Howell? You can browse all Howell real estate or contact a Coldwell Banker agent to request more information.