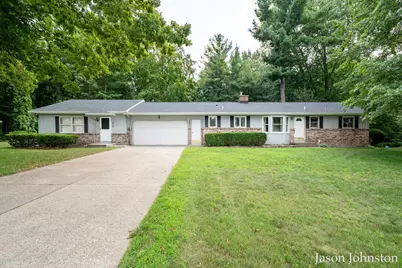
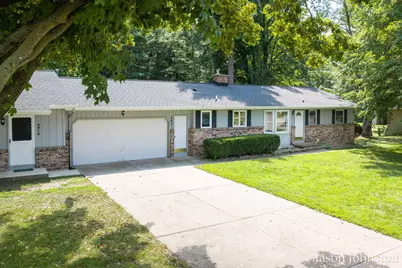
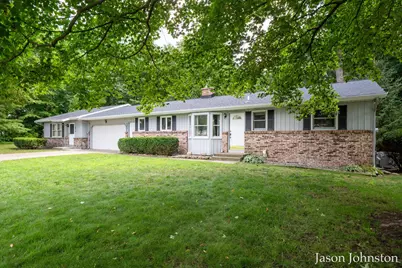
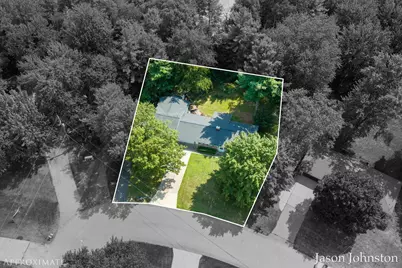
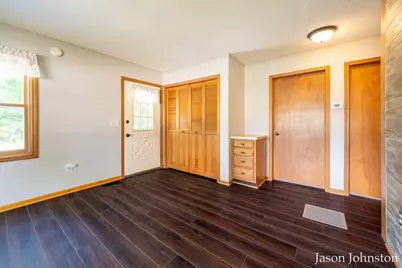
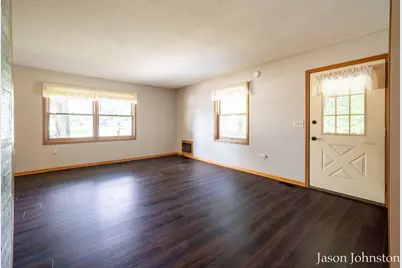
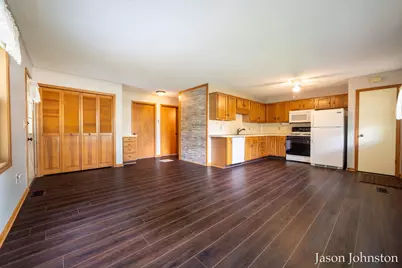
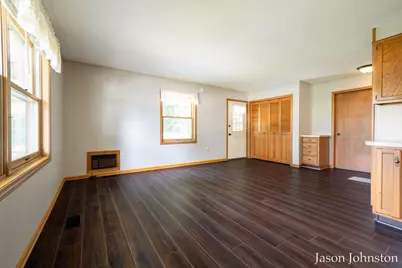
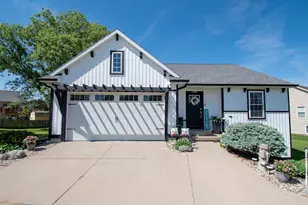
Full Property Details for 8921 Norman Dr
General
- Price: $524,999
- Taxes: $7,313
- Status: Active
- Type: Single Family
- Source: SWMRIC_MLS
- MLS ID: 26040450
- Updated: 8/5/2026
- Added to Site: 3 day(s) ago
Interior
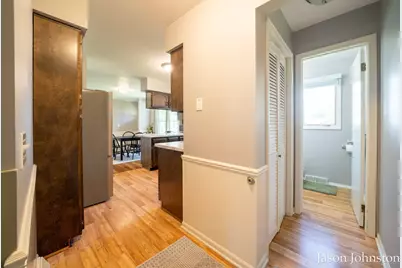
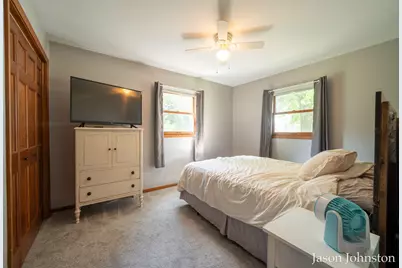
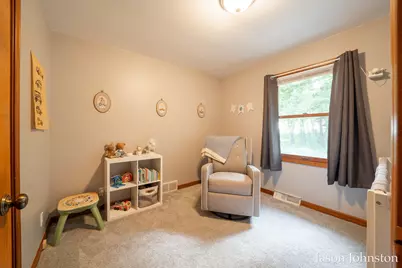
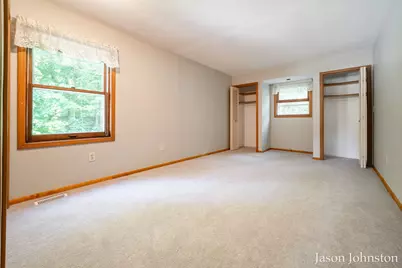
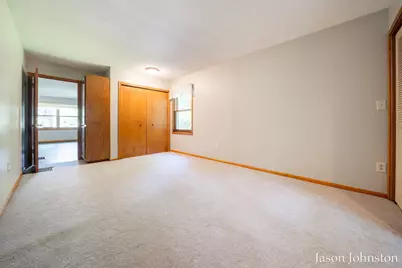
- Number of Rooms: 9
- Interior Features: Garage Door Opener
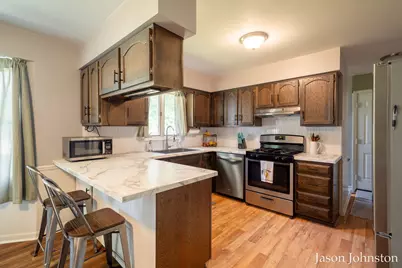
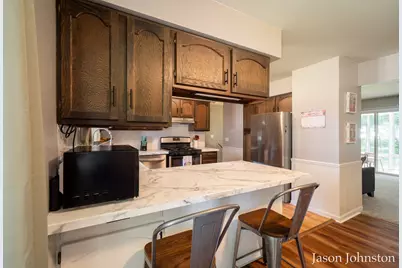
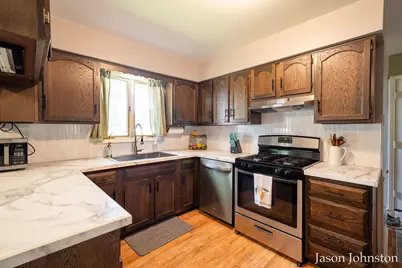

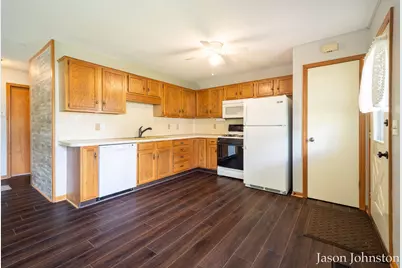
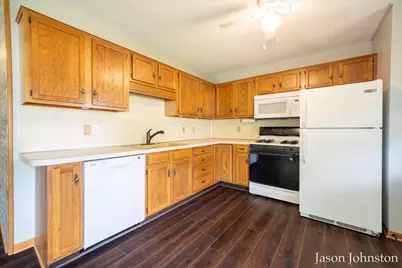
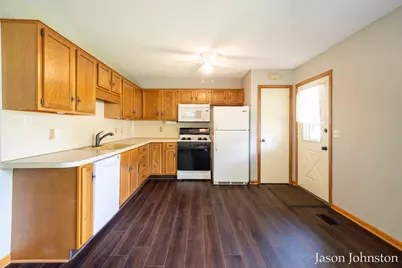
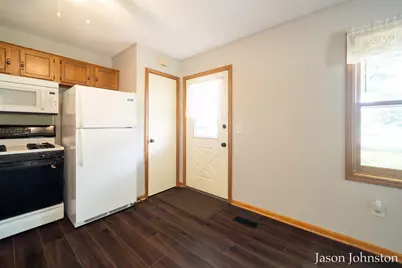
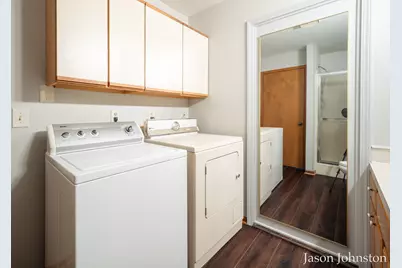
- Appliances: Dishwasher, Dryer, Oven, Refrigerator, Washer
Rooms
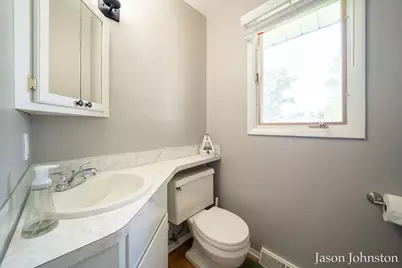
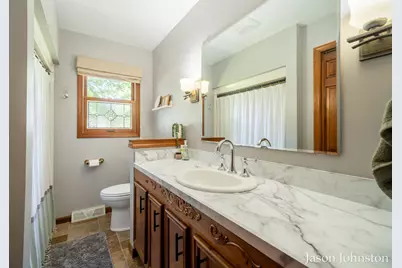
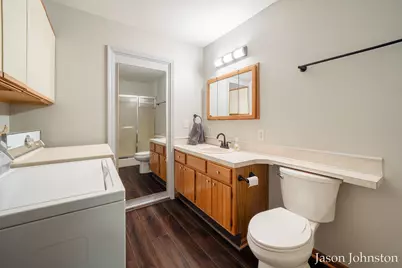
- Total Bathrooms: 3
- Full Bathrooms: 2
- Half Bathrooms: 1
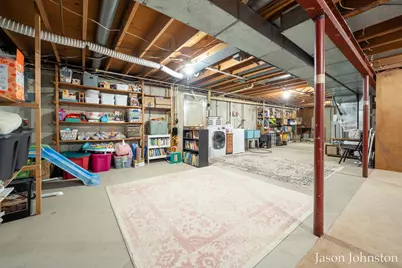
- Laundry: In Basement, In Bathroom
Additional Information
Parking
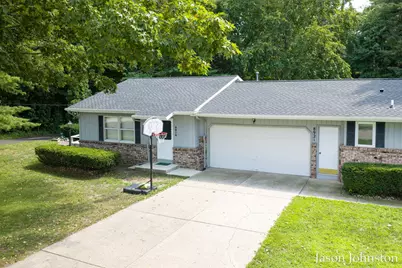
- Garage: Yes
- Attached garage: Yes
- Garage Spaces: 2
- Parking Features: Garage Faces Front, Detached, Attached
Location
- County: Ottawa
- Cross Streets: Cottonwood and Fillmore
- Driving Directions: cottonwood to fillmore, then South on Victor
Heating & Cooling
- Central air: Yes
- Air Conditioning: Yes
- Cooling Type: Central Air Conditioning
- Heating Type: Forced Air
Utilities
- Sewer: Public
- Water: Public
- Utility Description: Natural Gas Connected
Structural Information
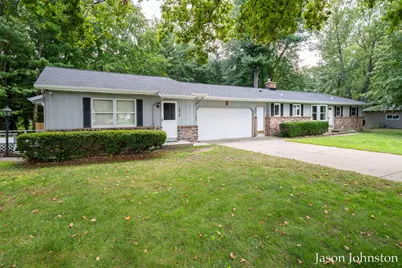
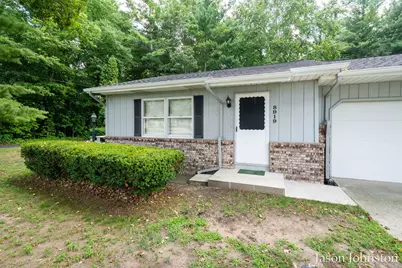
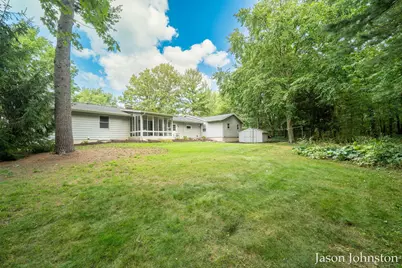
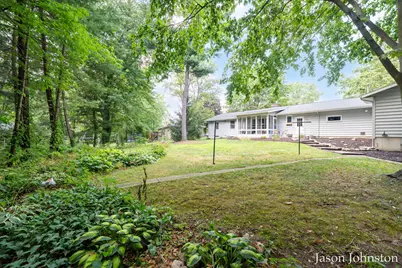
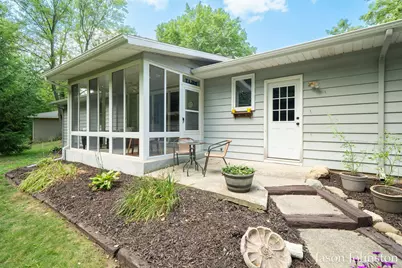
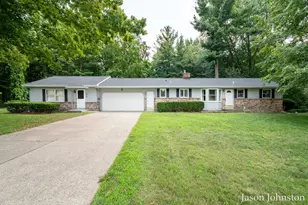
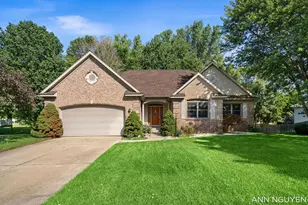
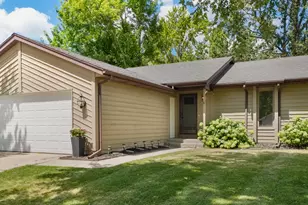
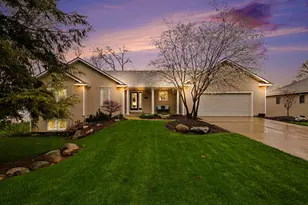
- Architectural Style: Ranch
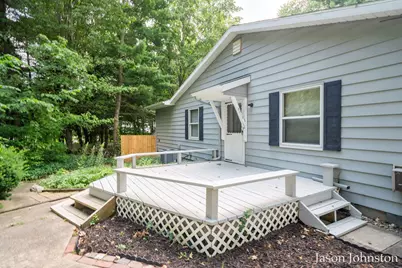
- Construction: Aluminum Siding, Brick
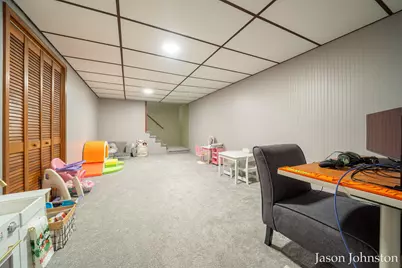
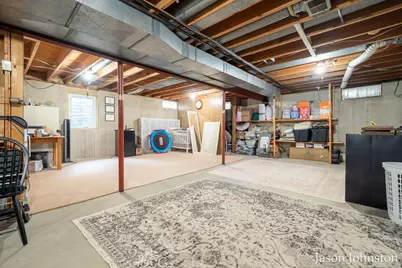
- Basement: Yes
- Roof: Composition
- Windows: Window Treatments
- Stories/Levels: 1
- Square Feet: 2,574
- Living Area: 2,574 Sq. Ft.
- Year Built: 1972
Additional Structures
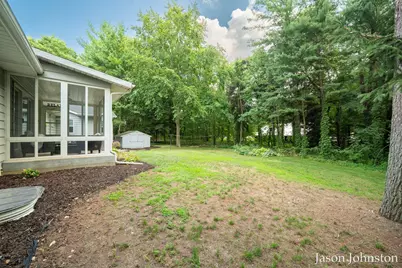
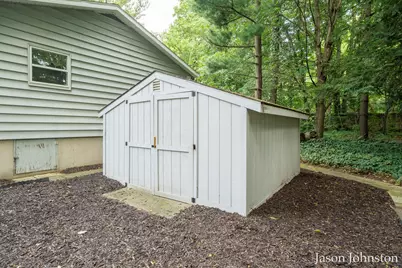
- Other Structures: Shed(s)
Lot Features
- Lot Size (Acres): 0.5
- Lot Size (Sq. Ft.): 21,617
- Lot Dimensions: 121 by 178.92
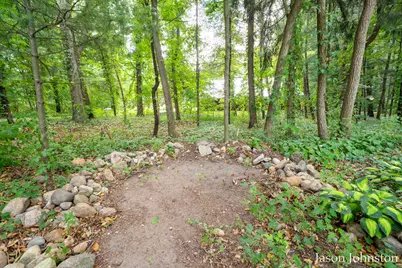
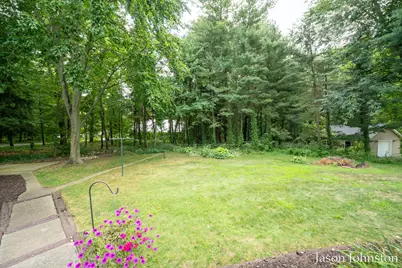
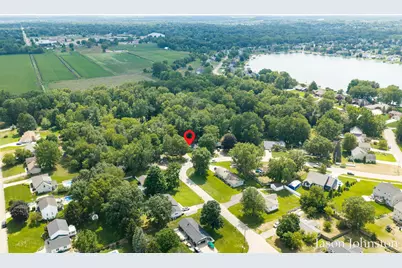
- Lot Features: Wooded
- Zoning: 401 - RES IMPRO
Financial Considerations
- Tax Amount: $7,313.95
- Terms: Cash, FHA, VA Loan, Conventional
Disclosures and Reports
- Legal Description: PART OF SW 1/4 COM S 1/4 COR, TH N 03D 57M W 759.7 FT TO SE COR OF WESTRATE PLAT NO.1, TH S 86D 03M W 185 FT ALG S LI OF SD PLAT TO BEG, TH S 0D 12M 38S E 153.33 FT, S 86D 03M W 134.3 FT TH N 03D 57M W 100 FT, TH N 16D 57M 30S E 67.8 FT TO S LI OF SD PLAT & S'LY R/W LI OF NORMAN DR TH E'LY 80 FT ALG SD S'LY LI ON 307.75 FT RAD CURVE TO LT (CHD BEARS S 86D 30M 10S E 79.78 FT) TH N 86D 03M E 41 FT A
- Property ID: 70-14-03-300-036
Listed by Compass Realty Services, Jason S Johnston